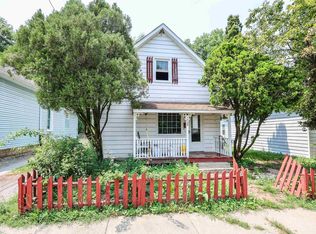
INVESTOR SPECIAL in a great location for sale! House needs work but has great bones and a solid basement. Both bedrooms have the original hardwood floors and the backyard has tons of potential. The refrigerator and stove stay but are not warrantied.
Active
$89,900
2601 S Wayne Ave, Fort Wayne, IN 46807
2beds
672sqft
Single Family Residence
Built in 1930
4,791 Square Feet Lot
$84,600 Zestimate®
$--/sqft
$-- HOA
What's special
Solid basementOriginal hardwood floors
- 1 day
- 173
- 9
Zillow last checked:
Listing updated:
Listed by:
Bradd W Fisher 260-403-8700,
Summit Realty, Inc.
Source: IRMLS,MLS#: 202636172
Facts & features
Interior
Bedrooms & bathrooms
- Bedrooms: 2
- Bathrooms: 1
- Full bathrooms: 1
- Main level bedrooms: 2
Bedroom 1
- Level: Main
Bedroom 2
- Level: Main
Kitchen
- Level: Main
- Area: 130
- Dimensions: 13 x 10
Living room
- Level: Main
- Area: 192
- Dimensions: 16 x 12
Heating
- Natural Gas, Forced Air
Cooling
- None
Appliances
- Included: Refrigerator, Dryer-Electric, Gas Oven, Gas Range
Features
- Flooring: Hardwood, Carpet, Other
- Basement: Full,Concrete
- Has fireplace: No
- Fireplace features: None
Interior area
- Total structure area: 1,344
- Total interior livable area: 672 sqft
- Finished area above ground: 672
- Finished area below ground: 0
Video & virtual tour
Property
Features
- Levels: One
- Stories: 1
- Fencing: Partial
Lot
- Size: 4,791 Square Feet
- Dimensions: 40X124
- Features: Level, Sloped, City/Town/Suburb
Details
- Parcel number: 021211378010.000074
Construction
Type & style
- Home type: SingleFamily
- Architectural style: Ranch
- Property subtype: Single Family Residence
Materials
- Aluminum Siding
- Roof: Asphalt
Condition
- New construction: No
- Year built: 1930
Utilities & green energy
- Gas: NIPSCO
- Sewer: City
- Water: City, Fort Wayne City Utilities
Community & HOA
Community
- Subdivision: Beechwood
Location
- Region: Fort Wayne
Financial & listing details
- Tax assessed value: $73,700
- Annual tax amount: $1,658
- Date on market: 9/2/2026
- Listing terms: Cash,Conventional
Estimated market value
$84,600
$66,000 - $105,000
$983/mo
Price history
| Date | Event | Price |
|---|---|---|
| 9/2/2026 | Listed for sale | $89,900 |
Source:  IRMLS #202636172 Report a problem IRMLS #202636172 Report a problem | ||
Public tax history
| Year | Property taxes | Tax assessment |
|---|---|---|
| 2025 | $1,571 +41.1% | $73,700 +7.3% |
| 2024 | $1,113 +38% | $68,700 +41.1% |
| 2023 | $807 +32.4% | $48,700 +35.7% |
| 2022 | $609 +14.1% | $35,900 +32% |
| 2021 | $534 +2.6% | $27,200 +11.5% |
| 2020 | $520 -8.7% | $24,400 +2.1% |
| 2019 | $570 +55.2% | $23,900 -8.1% |
| 2018 | $367 +1.5% | $26,000 +56.6% |
| 2017 | $362 +9.3% | $16,600 |
| 2016 | $331 -4.7% | $16,600 -0.6% |
| 2014 | $347 +11.5% | $16,700 +11.3% |
| 2013 | $311 +69.2% | $15,000 +63% |
| 2011 | $184 | $9,200 |
| 2010 | -- | $9,200 -54.9% |
| 2007 | -- | $20,400 -28.2% |
| 2005 | -- | $28,400 |
| 2004 | -- | $28,400 +115.2% |
| 2001 | -- | $13,200 |
Find assessor info on the county website
Monthly payment
Est. payment
Payment breakdown
Explore the cost of this home by adjusting the details. Changes won't be saved.Climate risks
Neighborhood: Creighton Home
Nearby schools
Schools provided by the listing agent
- Elementary: Fairfield
- Middle: Portage
- High: South Side
- District: Fort Wayne Community
Source: IRMLS. This data may not be complete. We recommend contacting the local school district to confirm school assignments for this home.


Similar homes
- $89,9003 bd1 ba931 sqft1729 Meridian St, Fort Wayne, IN 46808For Sale
 MLS ID #202636407, Adam Gerig, AG Rentals & Management LLC. IRMLS
 - $67,5002 bd1 ba612 sqft4818 Hanna St, Fort Wayne, IN 46806For Sale
 MLS ID #202636451, Lindsay Flottemesch, Red Bridge Real Estate. IRMLS
 - $90,0003 bd1 ba841 sqft4114 Reed St, Fort Wayne, IN 46806For Sale
 MLS ID #202633733, Khin Kyaw, Uptown Realty Group. IRMLS
 - $89,9002 bd1 ba825 sqft3109 Central Dr, Fort Wayne, IN 46806For Sale
 MLS ID #202631076, Jordan Wildman, eXp Realty, LLC. IRMLS
