Skip main navigation
Active
  • Price cut: $1K (5/29)
    $649,000

    2601 SW 25th Ter, Cape Coral, FL 33914

    3beds
    1,822sqft
    : 
    Loading
    Get pre-qualified
    Single Family Residence
    Built in 2000
    10,018 Square Feet Lot
    $620,000 Zestimate®
    $356/sqft
    $-- HOA

    What's special

    New roofSailboat accessOpen sunlit layoutVaulted ceilingsSplit-floor plan
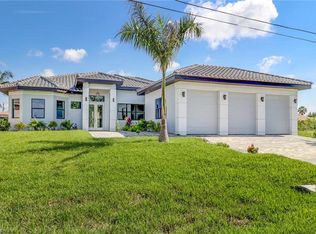
    SAILBOAT ACCESS!! Live the relaxed SW Cape waterfront lifestyle in this inviting 3-bedroom + den, 2-bath Gulf-access pool home. Nestled on a quiet canal in one of Cape Coral’s most desirable neighborhoods, it offers the perfect setting for boating, sunsets, and easy coastal living. Vaulted ceilings and an open, sunlit layout create space and comfort ready for your personal touch. The split-floor plan keeps guests comfortable while the primary suite opens to the pool area. Primary en-suite bath features dual vanities, soaking tub, and separate shower. Entertain or unwind in the resort-style screened lanai with pool and spa. Backyard includes private dock and boat lift with direct access to the Gulf. With a new roof and full-home generator, this property blends carefree living with endless potential. Schedule your private showing today and experience waterfront living at its best!
    100 days
    |
    578
    |
    53
    |

    Zillow last checked:

    Listing updated:

    Listed by:

    Whitney Workman 305-510-3355,

    Cape Premier Realty LLC

    Source: Florida Gulf Coast MLS,MLS#: 2026016856MLS LogoOriginating MLS: Florida Gulf Coast

    Loading...

      Facts & features

      Interior

      Bedrooms & bathrooms
      • Bedrooms: 3
      • Bathrooms: 2
      • Full bathrooms: 2
      Rooms
      • Room types: Bathroom, Den, Family Room, Guest Quarters, Great Room, Office, Screened Porch
      Heating
      • Central, Electric
      Cooling
      • Central Air, Ceiling Fan(s), Electric
      Appliances
      • Included: Dryer, Dishwasher, Electric Cooktop, Microwave, Refrigerator, Washer
      • Laundry: Inside
      Features
      • Breakfast Bar, Bedroom on Main Level, Bathtub, French Door(s)/Atrium Door(s), High Ceilings, Kitchen Island, Living/Dining Room, Main Level Primary, Pantry, Separate Shower, Vaulted Ceiling(s), Walk-In Closet(s), Home Office, Split Bedrooms, Bathroom, Den, Family Room, Guest Quarters, Great Room, Office, Screened Porch
      • Flooring: Laminate, Tile
      • Doors: French Doors
      • Windows: Other, Shutters
      Interior area
      • Total structure area: 2,264
      • Total interior livable area: 1,822 sqft
      Video & virtual tour

      Property

      Parking
      • Total spaces: 2
      • Parking features: Attached, Covered, Garage, Guest, Paved, Two Spaces
      • Attached garage spaces: 2
      Features
      • Stories: 1
      • Patio & porch: Lanai, Open, Patio, Porch, Screened
      • Exterior features: Sprinkler/Irrigation, Patio, Shutters Manual
      • Has private pool: Yes
      • Pool features: Concrete, Electric Heat, Heated, In Ground, Screen Enclosure, Outside Bath Access
      • Has spa: Yes
      • Spa features: Electric Heat, Gunite, In Ground, Screened, Solar Heat
      • Has view: Yes
      • View description: Canal, Landscaped, Water
      • Has water view: Yes
      • Water view: Canal,Water
      • Waterfront features: Canal Access
      Lot
      • Size: 10,018 Square Feet
      • Dimensions: 80 x 120 x 80 x 120
      • Features: Rectangular Lot, Sprinklers Automatic
      Details
      • Parcel number: 324423C205980.0250
      • Lease amount: $0
      • Zoning description: R1
      • Other equipment: Generator

      Construction

      Type & style
      • Home type: SingleFamily
      • Architectural style: Ranch,One Story
      • Property subtype: Single Family Residence
      Materials
      • Block, Concrete, Stucco
      • Roof: Tile
      Condition
      • Resale
      • Year built: 2000

      Utilities & green energy

      • Sewer: Public Sewer
      • Water: Public
      • Utilities for property: Cable Available

      Community & HOA

      Community
      • Features: Boat Facilities
      • Security: None
      • Condo and coop fee: $0
      • Membership fee: $0
      • Subdivision: CAPE CORAL
      HOA
      • Has HOA: No
      • Amenities included: See Remarks
      • Services included: None
      Location
      • Region: Cape Coral

      Financial & listing details

      • Price per square foot: $356/sqft
      • Tax assessed value: $490,057
      • Annual tax amount: $6,457
      • Date on market: 4/10/2026
      • Cumulative days on market: 101 days
      • Listing terms: All Financing Considered,Cash,FHA,VA Loan
      • Ownership: Single Family
      • Road surface type: Paved

        Estimated market value

        $620,000

        $589,000 - $651,000

        $3,560/mo

        Price history

        DateEventPrice
        5/29/2026Price change$649,000-0.2%$356/sqft
        Source: Florida Gulf Coast MLS #2026016856 Report a problem
        4/10/2026Listed for sale$650,000-7.1%$357/sqft
        Source: Florida Gulf Coast MLS #2026016856 Report a problem
        9/21/2023Listing removed--
        Source: Florida Gulf Coast MLS #223040731 Report a problem
        9/1/2023Price change$699,988-10.1%$384/sqft
        Source: Florida Gulf Coast MLS #223040731 Report a problem
        6/3/2023Listed for sale$779,000+183.4%$428/sqft
        Source: Florida Gulf Coast MLS #223040731 Report a problem
        4/22/2015Listing removed$274,900$151/sqft
        Source: Kim Davis Realty #215007733 Report a problem
        4/12/2015Pending sale$274,900$151/sqft
        Source: Kim Davis Realty #215007733 Report a problem
        4/12/2015Listed for sale$274,900+0.9%$151/sqft
        Source: Kim Davis Realty #215007733 Report a problem
        3/11/2015Sold$272,500-0.9%$150/sqft
        Source: Florida Gulf Coast MLS #215007733 Report a problem
        2/3/2015Listed for sale$274,900+6.1%$151/sqft
        Source: Kim Davis Realty #215007733 Report a problem
        2/25/2014Sold$259,200-10.3%$142/sqft
        Source: Public Record Report a problem
        6/12/2003Sold$289,000$159/sqft
        Source: Public Record Report a problem

        Public tax history

        YearProperty taxesTax assessment
        2025$6,458 -8.8%$388,390 +2.9%
        2024$7,084 +2.1%$377,444 +3%
        2023$6,937 +4.5%$366,450 +3%
        2022$6,640 -2.9%$355,777
        2021$6,835 +0%--
        2020$6,834 +3.3%$340,646 -8.9%
        2019$6,617 $373,877 +15.3%
        2018$6,617 -0.2%$324,203 +2.1%
        2017$6,631 +0.1%$317,535 +2.1%
        2016$6,625 +0.6%$311,004 -5.8%
        2015$6,585 -16.4%$329,994 +18%
        2014$7,882 +10.3%$279,645 -2%
        2013$7,146 +12.9%$285,406 +14.4%
        2012$6,331 -3%$249,396 -1.8%
        2011$6,525 +2.2%$253,937 +4.8%
        2010$6,382 +6.1%$242,222 -10.6%
        2009$6,016 -2%$270,970 -29.7%
        2008$6,141 -2.3%$385,470 -12.2%
        2007$6,288 +4.4%$439,190 -14.4%
        2006$6,025 +9%$513,240 +85.1%
        2004$5,528 +25.7%$277,210 +18.5%
        2003$4,398 0%$234,020 +12%
        2002$4,400 $208,860 +977.7%
        2000-- $19,380
        Find assessor info on the county website

        Monthly payment

        Est. payment

        Payment breakdown

        Explore the cost of this home by adjusting the details. Changes won't be saved.
        All calculations are estimates and provided by Zillow, Inc. for informational purposes only. Actual amounts may vary.
        HOA fees may include property taxes on listings classified as Co-Ops. Contact the listing agent and/or owner for fee details.
        Mortgage interest rates are dependent on a number of factors, including credit score, down payment, and repayment length. Interest rate data provided by Zillow Group Marketplace, Inc. as of 1/1/1970 from various mortgage lenders with which we have lead or other similar arrangements; the Estimated Payment is an average of those rates.
        See how much you could borrow to make a competitive offer.

        Climate risks

        Neighborhood: 33914

        Getting around

        37 / 100
        Car-Dependent
        62 / 100
        Bikeable

        Nearby schools

        GreatSchools rating

        A local agent can set up tours, give advice and negotiate with sellers.

        A local lender can help you make sure your offer is ready when you are.

        Browse local experts

        Similar homes