Welcome to this corner-lot home in the highly sought-after Fern Hill neighborhood of St. Louis Park. Surrounded by mature trees and a spacious backyard, this property offers character, updates, and rare garage space you won’t often find in the area. Step inside to a warm and inviting living room featuring hardwood floors, a cozy fireplace, and a spacious dining area. The beautifully updated kitchen is a standout with quartz countertops, a farmhouse sink, stainless steel appliances, and a functional island space. The unfinished upper level provides an excellent opportunity to add additional square footage and a future bedroom or primary suite.The lower level offers a family room, bathroom, bedroom, large storage room, laundry room, and access to the backyard. Car enthusiasts will love the garage setup: an insulated and heated two-car detached garage plus an attached tandem garage that could accommodate up to two vehicles. A new roof was installed in 2022. Located just steps from Twin Lakes Park, Fern Hill Park, and nearby trails, this home also offers easy access to commuter routes, Cedar Lake, and local favorites like Yum! Kitchen and Benilde-St. Margaret’s School. A truly rare opportunity in the Fern Hill neighborhood with space, updates, and potential all in one property.
Closed
$420,000
2601 Salem Ave, Minneapolis, MN 55416
3beds
1,920sqft
Single Family Residence
Built in 1949
9,583 Square Feet Lot
$421,700 Zestimate®
$219/sqft
$3,418 Estimated rent
Home value
$421,700
$388,000 - $460,000
$3,418/mo
Zestimate® history
Owner options
List your home for rent
$3,418/mo
Rent Zestimate®
Find your next renter with Zillow Rental Manager. Plus, with online applications, you can quickly screen prospective tenants – for free.
$3,418/mo
Rent Zestimate®
Refinance and save
$2,656/mo
Est. payment
Refinancing to a lower rate could help reduce your monthly payments and save thousands over the life of the loan.
$2,656/mo
Est. payment
Explore your selling options
Work with a Zillow partner agent
Leverage their expertise and Zillow's premium Showcase listings to get your home seen by more buyers.
Get startedList with your own agent
Get your home in front of millions of buyers by listing it on Zillow.
Learn how to do itSell it yourself
Take full control of how buyers see your home on Zillow by listing For Sale by Owner (FSBO).
List your homeWhat's special
Zillow last checked:
Listing updated:
Listed by:
Brittney Sullivan 612-840-6208,
Compass,
Adam Sullivan 612-770-2119
Bought with:
Tyler James Wohlleben Mitchell
Coldwell Banker Realty
Karen Wohlleben
Source: NorthstarMLS as distributed by MLS GRID,MLS#: 6790682
Facts & features
Interior
Bedrooms & bathrooms
- Bedrooms: 3
- Bathrooms: 2
- Full bathrooms: 1
- 3/4 bathrooms: 1
Bedroom
- Level: Main
- Area: 123.85 Square Feet
- Dimensions: 10'3x12'1
Bedroom 2
- Level: Main
- Area: 195.95 Square Feet
- Dimensions: 16'11x11'7
Bedroom 3
- Level: Lower
- Area: 159.63 Square Feet
- Dimensions: 10'7x15'1
Dining room
- Level: Main
- Area: 166.78 Square Feet
- Dimensions: 12'8x13'2
Family room
- Level: Lower
- Area: 145.52 Square Feet
- Dimensions: 10'7x13'9
Kitchen
- Level: Main
- Area: 182.78 Square Feet
- Dimensions: 11'8x15'8
Laundry
- Level: Lower
- Area: 140.97 Square Feet
- Dimensions: 11'8x12'1
Living room
- Level: Main
- Area: 245.1 Square Feet
- Dimensions: 16'3x15'1
Storage
- Level: Lower
- Area: 307.08 Square Feet
- Dimensions: 18'4x16'9
Heating
- Forced Air
Cooling
- Central Air
Appliances
- Included: Dishwasher, Disposal, Double Oven, Dryer, Microwave, Range, Refrigerator, Washer
Features
- Basement: Finished,Full,Walk-Out Access
- Number of fireplaces: 1
Interior area
- Total structure area: 1,920
- Total interior livable area: 1,920 sqft
- Finished area above ground: 1,284
- Finished area below ground: 636
Property
Parking
- Total spaces: 3
- Parking features: Attached, Detached Garage, Heated Garage, Tandem Garage
- Attached garage spaces: 3
Accessibility
- Accessibility features: None
Features
- Levels: One and One Half
- Stories: 1.5
- Patio & porch: Deck, Patio
- Fencing: Partial
Lot
- Size: 9,583 Square Feet
- Dimensions: 75 x 134
- Features: Corner Lot
Details
- Foundation area: 1284
- Parcel number: 3102924320149
- Zoning description: Residential-Single Family
Construction
Type & style
- Home type: SingleFamily
- Property subtype: Single Family Residence
Materials
- Roof: Age 8 Years or Less,Asphalt
Condition
- New construction: No
- Year built: 1949
Utilities & green energy
- Gas: Natural Gas
- Sewer: City Sewer/Connected
- Water: City Water/Connected
Community & HOA
Community
- Subdivision: Blakemans 3rd Add
HOA
- Has HOA: No
Location
- Region: Minneapolis
Financial & listing details
- Price per square foot: $219/sqft
- Annual tax amount: $5,125
- Date on market: 9/18/2025
- Cumulative days on market: 8 days
- Road surface type: Paved
Price history
| Date | Event | Price |
|---|---|---|
| 10/29/2025 | Sold | $420,000+1.2%$219/sqft |
Source:  NorthstarMLS as distributed by MLS GRID #6790682 Report a problem NorthstarMLS as distributed by MLS GRID #6790682 Report a problem | ||
| 9/30/2025 | Pending sale | $415,000$216/sqft |
Source: NorthstarMLS as distributed by MLS GRID #6790682 Report a problem | ||
| 9/27/2025 | Listing removed | $415,000$216/sqft |
Source: NorthstarMLS as distributed by MLS GRID #6790682 Report a problem | ||
| 9/19/2025 | Listed for sale | $415,000+51.5%$216/sqft |
Source: NorthstarMLS as distributed by MLS GRID #6790682 Report a problem | ||
| 7/30/2015 | Sold | $274,000+7.9%$143/sqft |
Source: NorthstarMLS as distributed by MLS GRID #4595805 Report a problem | ||
| 7/2/2013 | Sold | $254,000$132/sqft |
Source: NorthstarMLS as distributed by MLS GRID #4373415 Report a problem | ||
Public tax history
Tax history is unavailable.
Neighborhood: Fern Hill
Nearby homes
- $420,0002 bd2 ba1.6k sqft2601 Salem Ave S, Saint Louis Park, MN 55416Sold
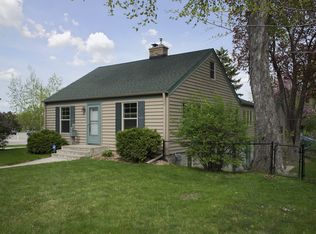
- $661,1005 bd4 ba2.5k sqft2609 Salem Ave S, Saint Louis Park, MN 55416Off Market
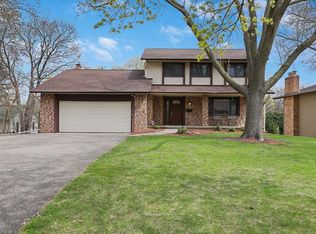
- $553,6005 bd4 ba2.5k sqft2609 Salem Ave, Minneapolis, MN 55416Off Market
- $345,7003 bd1 ba953 sqft2600 Raleigh Ave S, Saint Louis Park, MN 55416Off Market
- $773,1003 bd2 ba2.1k sqft2606 Raleigh Ave S, Saint Louis Park, MN 55416Off Market
- $529,6003 bd2 ba2.1k sqft2606 Raleigh Ave, Minneapolis, MN 55416Off Market
- $609,0004 bd4 ba2k sqft2617 Salem Ave S, Saint Louis Park, MN 55416Off Market
- $654,6004 bd3 ba2.4k sqft2600 Salem Ave S, Saint Louis Park, MN 55416Off Market
Nearby schools
GreatSchools rating
- 7/10Susan Lindgren Elementary SchoolGrades: K-5Distance: 1.9 mi
- 5/10St. Louis Park Middle SchoolGrades: 6-8Distance: 1.7 mi
- 8/10St. Louis Park Senior High SchoolGrades: 9-12Distance: 1.2 mi
Get a cash offer in 3 minutes
Find out how much your home could sell for in as little as 3 minutes with a no-obligation cash offer.
Estimated market value
$421,700
Get a cash offer in 3 minutes
Find out how much your home could sell for in as little as 3 minutes with a no-obligation cash offer.
Estimated market value
$421,700
- Minnesota
- Hennepin County
- Saint Louis Park
- 55416
- Fern Hill
- 2601 Salem Ave
Nearby cities
Nearby neighborhoods
Nearby zip codes
Other Saint Louis Park Topics
- Apartments for Rent in 55416
- Houses for Sale in 55416
- Houses for Rent in 55416
- 55416 Real Estate
- Saint Louis Park Condos
- Houses for Sale in Saint Louis Park
- Newest Listings in Saint Louis Park
- Saint Louis Park Home Values
- Saint Louis Park Real Estate Agents
- Saint Louis Park Refinance
- Saint Louis Park Mortgage Rates
