This completely renovated Mid-Century Modern residence represents the pinnacle of turnkey luxury living, blending a highly unique architectural layout with comprehensive modern upgrades. On a generous, interior corner lot, within a tranquil cul-de-sac, the property affords exceptional privacy while facilitating a seamless and gracious transition between its sophisticated indoor living areas & meticulously curated outdoor spaces. Upon entering through a custom wooden front door, residents are immediately greeted by an environment where the timeless charm of a Mid-Century ranch home coalesces with a contemporary, airy ambiance. The home has undergone a complete and exhaustive remodel to meet the highest standards of modern living. Key features of this stunning renovation include elevated interiors featuring newly installed wood-look luxury vinyl flooring, contemporary recessed lighting throughout, and fully remodeled primary & guest bathrooms finished with sophisticated, modern amenities. The gourmet kitchen, the heart of the home, is equipped with elegant stone countertops, custom cabinetry offering generous storage solutions, and a design that opens onto a private dining patio, perfect for elegant entertaining. Flexible yet sophisticated living extends through the expansive five-bedroom, three-bathroom floor plan that thoughtfully includes two primary suites with en-suite bathrooms. One suite offers a separate entrance, providing an ideal, versatile configuration for a private casita or executive home office. Beyond aesthetics, the home has received substantial infrastructure improvements, including an upgraded HVAC system, a newer roof, epoxy-finished flooring in the detached two-car garage, and professional landscaping sustained by an automatic irrigation system. The benefits of residing in this specific Fullerton location are considerable. Fullerton is renowned for its enduring stability, mature tree-lined streets, and access to top-tier civic amenities and educational institutions. This prime interior location ensures proximity to highly acclaimed landmarks such as Troy High School, as well as a refined selection of local shops, upscale dining establishments, and convenient freeway access for effortless commuting. 2601 Santa Ysabel presents a rare opportunity to acquire a property that harmonizes iconic design with smart, substantial updates, offering an unparalleled quality of life in one of Orange County's most prestigious communities. Welcome Home.
Sold for $1,185,000
Listed by: First Team Real Estate • Beau Beardslee • Contact: 949-389-0004
Bought with: First Team Real Estate
$1,185,000
2601 Santa Ysabel Ave, Fullerton, CA 92831
4beds
1,593sqft
Single Family Residence
Built in 1955
8,614 Square Feet Lot
$1,194,500 Zestimate®
$744/sqft
$4,960 Estimated rent
Home value
$1,194,500
$1.10M - $1.29M
$4,960/mo
Zestimate® history
Owner options
List your home for rent
$4,960/mo
Rent Zestimate®
Find your next renter with Zillow Rental Manager. Plus, with online applications, you can quickly screen prospective tenants – for free.
$4,960/mo
Rent Zestimate®
Refinance and save
$7,549/mo
Est. payment
Refinancing to a lower rate could help reduce your monthly payments and save thousands over the life of the loan.
$7,549/mo
Est. payment
Explore your selling options
Work with a Zillow partner agent
Leverage their expertise and Zillow's premium Showcase listings to get your home seen by more buyers.
Get startedList with your own agent
Get your home in front of millions of buyers by listing it on Zillow.
Learn how to do itSell it yourself
Take full control of how buyers see your home on Zillow by listing For Sale by Owner (FSBO).
List your homeWhat's special
Zillow last checked:
Listing updated:
Listed by:
Beau Beardslee DRE #01940693 949-702-7752,
First Team Real Estate,
Cotter Tillemans DRE #02119176,
First Team Real Estate
Bought with:
Cotter Tillemans, DRE #02119176
First Team Real Estate
Source: CRMLS,MLS#: OC26005043 Originating MLS: California Regional MLS
Originating MLS: California Regional MLSFacts & features
Interior
Bedrooms & bathrooms
- Bedrooms: 4
- Bathrooms: 3
- Full bathrooms: 3
- Main level bathrooms: 2
- Main level bedrooms: 4
Rooms
- Room types: Bedroom, Center Hall, Entry/Foyer, Kitchen, Laundry, Living Room, Primary Bathroom, Primary Bedroom, Dining Room
Primary bedroom
- Features: Main Level Primary
Bedroom
- Features: All Bedrooms Down
Bedroom
- Features: Bedroom on Main Level
Bathroom
- Features: Bathroom Exhaust Fan, Dual Sinks, Full Bath on Main Level, Remodeled, Tub Shower, Upgraded, Walk-In Shower
Kitchen
- Features: Quartz Counters, Stone Counters, Remodeled, Updated Kitchen
Kitchen
- Features: Galley Kitchen
Heating
- Central, Natural Gas
Cooling
- Central Air, Electric
Appliances
- Included: Item6BurnerStove, Dishwasher, Disposal, Gas Range, Microwave, Range Hood, Vented Exhaust Fan
- Laundry: Inside
Features
- Built-in Features, Cathedral Ceiling(s), Separate/Formal Dining Room, Living Room Deck Attached, Open Floorplan, Quartz Counters, Stone Counters, Recessed Lighting, Unfurnished, All Bedrooms Down, Bedroom on Main Level, Galley Kitchen, Main Level Primary, Multiple Primary Suites
- Flooring: See Remarks, Tile, Vinyl
- Windows: Screens
- Has fireplace: Yes
- Fireplace features: Gas, Living Room
- Common walls with other units/homes: No Common Walls
Interior area
- Total interior livable area: 1,593 sqft
Property
Parking
- Total spaces: 6
- Parking features: Concrete, Door-Single, Driveway, Garage, Garage Door Opener, Off Street, Paved, Private, Garage Faces Side
- Garage spaces: 2
- Uncovered spaces: 4
Accessibility
- Accessibility features: No Stairs
Features
- Levels: One
- Stories: 1
- Entry location: 1
- Patio & porch: Concrete, Deck, Front Porch, Patio
- Pool features: None
- Spa features: None
- Fencing: Wood
- Has view: Yes
- View description: None
Lot
- Size: 8,614 Square Feet
- Features: Back Yard, Corner Lot, Corners Marked, Cul-De-Sac, Front Yard, Sprinklers In Rear, Sprinklers In Front, Lawn, Landscaped, Near Park, Paved, Sprinkler System, Walkstreet, Yard
Details
- Parcel number: 03336312
- Special conditions: Standard
Construction
Type & style
- Home type: SingleFamily
- Architectural style: Mid-Century Modern,Patio Home
- Property subtype: Single Family Residence
Materials
- Frame, Stucco
- Foundation: Slab
- Roof: Asphalt,Composition
Condition
- Updated/Remodeled,Turnkey
- New construction: No
- Year built: 1955
Utilities & green energy
- Electric: Standard
- Sewer: Public Sewer, Sewer Tap Paid
- Water: Public
- Utilities for property: Cable Available, Cable Connected, Electricity Available, Electricity Connected, Natural Gas Available, Natural Gas Connected, Phone Available, Phone Connected, Sewer Available, Sewer Connected, Water Available, Water Connected
Community & HOA
Community
- Features: Curbs, Gutter(s), Storm Drain(s), Street Lights, Suburban, Sidewalks, Park
- Security: Carbon Monoxide Detector(s), Smoke Detector(s)
- Subdivision: Other
Location
- Region: Fullerton
Financial & listing details
- Price per square foot: $744/sqft
- Tax assessed value: $85,757
- Annual tax amount: $1,262
- Date on market: 1/8/2026
- Cumulative days on market: 34 days
- Listing terms: Cash to New Loan
- Road surface type: Paved
Price history
| Date | Event | Price |
|---|---|---|
| 2/23/2026 | Sold | $1,185,000-1.2%$744/sqft |
Source:  CRMLS #OC26005043 Report a problem CRMLS #OC26005043 Report a problem | ||
| 1/26/2026 | Contingent | $1,199,500$753/sqft |
Source: CRMLS #OC26005043 Report a problem | ||
| 1/8/2026 | Listed for sale | $1,199,500+49.9%$753/sqft |
Source: CRMLS #OC26005043 Report a problem | ||
| 10/29/2025 | Sold | $800,000$502/sqft |
Source: Public Record Report a problem | ||
Public tax history
| Year | Property taxes | Tax assessment |
|---|---|---|
| 2025 | $1,262 +4% | $85,757 +2% |
| 2024 | $1,214 +2.8% | $84,076 +2% |
| 2023 | $1,181 +1.4% | $82,428 +2% |
| 2022 | $1,164 +1.8% | $80,812 +2% |
| 2021 | $1,144 +0.8% | $79,228 +1% |
| 2020 | $1,135 | $78,416 +2% |
| 2019 | $1,135 +2.1% | $76,879 +2% |
| 2018 | $1,112 +3.3% | $75,372 +2% |
| 2017 | $1,076 | $73,895 +2% |
| 2016 | $1,076 +2% | $72,447 +1.5% |
| 2015 | $1,055 +5.6% | $71,359 +2% |
| 2014 | $1,000 | $69,962 +0.5% |
| 2013 | -- | $69,646 +2% |
| 2012 | -- | $68,281 +2% |
| 2011 | -- | $66,943 +0.8% |
| 2010 | -- | $66,443 -0.2% |
| 2009 | -- | $66,602 +2% |
| 2008 | -- | $65,297 +2% |
| 2007 | -- | $64,017 +2% |
| 2006 | -- | $62,762 +2% |
| 2005 | -- | $61,532 +2% |
| 2004 | -- | $60,326 +1.9% |
| 2003 | -- | $59,221 +2% |
| 2002 | -- | $58,060 +2% |
| 2001 | $596 +2.2% | $56,922 +2% |
| 2000 | $583 | $55,806 |
Find assessor info on the county website
Neighborhood: 92831
Nearby homes
- $1,402,4004 bd4 ba2.2k sqft2545 Hansen Ave, Fullerton, CA 92831Off Market
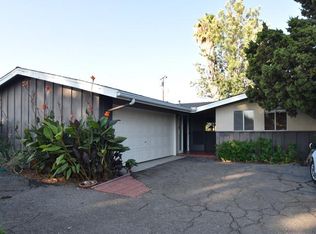
- $1,023,2004 bd2 ba1.2k sqft2605 Santa Ysabel Ave, Fullerton, CA 92831Off Market
- $1,231,4005 bd3 ba2.3k sqft2541 Hansen Ave, Fullerton, CA 92831Off Market
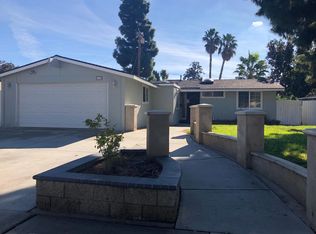
- $1,014,6003 bd2 ba1.4k sqft2600 Santa Ysabel Ave, Fullerton, CA 92831Off Market
- $947,3003 bd2 ba1.2k sqft2604 Santa Ysabel Ave, Fullerton, CA 92831Off Market
- $1,176,6006 bd3 ba2.1k sqft2609 Santa Ysabel Ave, Fullerton, CA 92831Off Market
- $1,063,1007 bd2 ba1.7k sqft2539 Hansen Ave, Fullerton, CA 92831Off Market
- $904,7004 bd2 ba1.2k sqft2529 Santa Ysabel Ave, Fullerton, CA 92831Off Market
Nearby schools
GreatSchools rating
- 5/10Commonwealth Elementary SchoolGrades: K-6Distance: 0.6 mi
- 4/10Ladera Vista Junior High SchoolGrades: 7-8Distance: 0.7 mi
- 10/10Troy High SchoolGrades: 9-12Distance: 0.8 mi
Schools provided by the listing agent
- Elementary: Commonwealth
- Middle: Ladera Vista
- High: Troy
Source: CRMLS. This data may not be complete. We recommend contacting the local school district to confirm school assignments for this home.
Get a cash offer in 3 minutes
Find out how much your home could sell for in as little as 3 minutes with a no-obligation cash offer.
Estimated market value
$1,194,500
Get a cash offer in 3 minutes
Find out how much your home could sell for in as little as 3 minutes with a no-obligation cash offer.
Estimated market value
$1,194,500
- California
- Orange County
- Fullerton
- 92831
- 2601 Santa Ysabel Ave
Nearby cities
Nearby neighborhoods
Nearby zip codes
Other Fullerton Topics
