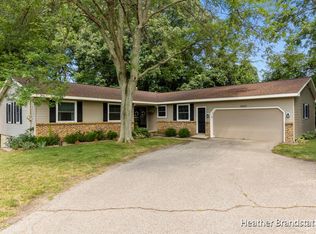
Stunning 4-5 Bedroom, 3 Bath Home on 1.1 Acres in Northview Schools! Welcome to your dream home! Perched on a serene cul-de-sac within the highly sought-after Northview School District, this completely updated home offers comfort and style on a sprawling beautiful lot plus all updated mechanicals. Roof, furnace, ac, and electrical (200 amp service) were all updated in 2017 and new vinyl windows installed in 2024. This home boasts 3 generously sized bedrooms on the main floor including a private owners suite with direct access to the balcony. Enjoy the brand-new spacious kitchen featuring granite countertops, tile backsplash, stainless steel appliances, large pantry, and custom cabinetry with expansive windows overlooking the quiet neighborhood. The updated bathrooms offer contemporary finishes and fixtures, providing a luxurious feel. The lower walkout level is a great additional space for kicking back and enjoying the views with large picture windows plus a wood burning fireplace, spacious family room with custom accent beams, 1-2 bedrooms (1 room does not have an egress window) plus a full bath. The back balcony offers views of the lush, expansive backyard featuring mature trees, fenced in garden area and terraced brick landscaping walls. Whether you're sipping your morning coffee or hosting a dinner party, the scenery will not disappoint. This property offers privacy and tranquility, making it an ideal retreat from the hustle and bustle of everyday life yet just minutes to Knapps corner or the Plainfield corridor with shopping, dining and entertainment. Don't miss out on this exceptional opportunity to own a beautifully updated home in a prime location. Schedule your private showing today and experience the perfect blend of modern luxury and serene living!
Sold
$492,500
2601 Scenicview Dr NE, Grand Rapids, MI 49525
4beds
2,942sqft
Single Family Residence
Built in 1967
1.1 Acres Lot
$555,700 Zestimate®
$167/sqft
$3,282 Estimated rent
Home value
$555,700
$528,000 - $589,000
$3,282/mo
Zestimate® history
Owner options
List your home for rent
$3,282/mo
Rent Zestimate®
Find your next renter with Zillow Rental Manager. Plus, with online applications, you can quickly screen prospective tenants – for free.
$3,282/mo
Rent Zestimate®
Refinance and save
$3,108/mo
Est. payment
Refinancing to a lower rate could help reduce your monthly payments and save thousands over the life of the loan.
$3,108/mo
Est. payment
Explore your selling options
Work with a Zillow partner agent
Leverage their expertise and Zillow's premium Showcase listings to get your home seen by more buyers.
Get startedList with your own agent
Get your home in front of millions of buyers by listing it on Zillow.
Learn how to do itSell it yourself
Take full control of how buyers see your home on Zillow by listing For Sale by Owner (FSBO).
List your homeWhat's special
Zillow last checked:
Listing updated:
Listed by:
Lindsay J VanDuinen-Scully 616-957-0700,
RE/MAX of Grand Rapids (FH)
Bought with:
Maria Kauffman, 6506048270
Berkshire Hathaway HomeServices Michigan Real Estate (Main)
Jennifer McNamara, 6501442204
Source: MichRIC,MLS#: 24037100
Facts & features
Interior
Bedrooms & bathrooms
- Bedrooms: 4
- Bathrooms: 3
- Full bathrooms: 3
- Main level bedrooms: 3
Primary bedroom
- Level: Main
Bedroom 2
- Level: Main
Bedroom 3
- Level: Main
Bedroom 4
- Level: Lower
Bathroom 1
- Level: Main
Bathroom 2
- Level: Main
Bathroom 3
- Level: Lower
Dining area
- Level: Main
Family room
- Level: Lower
Kitchen
- Level: Main
Laundry
- Level: Lower
Living room
- Level: Main
Office
- Level: Lower
Heating
- Forced Air
Cooling
- Central Air
Appliances
- Included: Dishwasher, Microwave, Range, Refrigerator
- Laundry: In Basement, Laundry Room, Lower Level
Features
- Eat-in Kitchen, Pantry
- Flooring: Vinyl
- Windows: Insulated Windows, Garden Window
- Basement: Walk-Out Access
- Number of fireplaces: 2
- Fireplace features: Family Room, Gas Log, Living Room, Wood Burning
Interior area
- Total structure area: 1,592
- Total interior livable area: 2,942 sqft
- Finished area below ground: 0
Property
Parking
- Total spaces: 2
- Parking features: Garage Faces Front, Garage Door Opener, Attached
- Garage spaces: 2
Features
- Stories: 1
- Exterior features: Balcony
Lot
- Size: 1.1 Acres
- Features: Wooded, Rolling Hills, Shrubs/Hedges
Details
- Parcel number: 411403101005
- Zoning description: Res
Construction
Type & style
- Home type: SingleFamily
- Architectural style: Ranch
- Property subtype: Single Family Residence
Materials
- Brick, Wood Siding
- Roof: Composition
Condition
- New construction: No
- Year built: 1967
Utilities & green energy
- Sewer: Septic Tank
- Water: Well
Community & HOA
Location
- Region: Grand Rapids
Financial & listing details
- Price per square foot: $167/sqft
- Tax assessed value: $53,882
- Annual tax amount: $2,500
- Date on market: 7/19/2024
- Listing terms: Cash,VA Loan,Conventional
- Road surface type: Paved
Price history
| Date | Event | Price |
|---|---|---|
| 8/27/2024 | Sold | $492,500-1.5%$167/sqft |
Source:  MichRIC #24037100 Report a problem MichRIC #24037100 Report a problem | ||
| 8/6/2024 | Pending sale | $499,900$170/sqft |
Source: MichRIC #24037100 Report a problem | ||
| 7/19/2024 | Listed for sale | $499,900+78.5%$170/sqft |
Source: MichRIC #24037100 Report a problem | ||
| 3/5/2024 | Sold | $280,000$95/sqft |
Source: Public Record Report a problem | ||
Public tax history
| Year | Property taxes | Tax assessment |
|---|---|---|
| 2025 | $2,835 | $232,900 +38.3% |
| 2024 | -- | $168,400 +27.1% |
| 2021 | $2,478 | $132,500 +6% |
| 2020 | $2,478 +2.2% | $125,000 +9.2% |
| 2019 | $2,426 | $114,500 +10.1% |
| 2018 | -- | $104,000 +8.6% |
| 2017 | $2,275 | $95,800 +4.4% |
| 2016 | $2,275 | $91,800 |
| 2015 | $2,275 | $91,800 +19.7% |
| 2013 | -- | $76,700 +6.4% |
| 2012 | -- | $72,100 -21.3% |
| 2011 | -- | $91,600 -2.6% |
| 2010 | -- | $94,000 -5% |
| 2009 | -- | $98,900 -7% |
| 2007 | -- | $106,300 +19.7% |
| 2006 | -- | $88,785 +3.7% |
| 2005 | -- | $85,618 +3.3% |
| 2004 | -- | $82,883 +6.2% |
| 2002 | -- | $78,029 +3.2% |
| 2001 | -- | $75,610 |
Find assessor info on the county website
Neighborhood: 49525
Nearby homes
- $423,4003 bd2 ba-- sqft2604 Scenicview Dr NE, Grand Rapids, MI 49525Off Market
- $430,0004 bd3 ba3.7k sqft2605 Scenicview Dr NE, Grand Rapids, MI 49525Sold
- $100,000-- bd-- ba-- sqft3550 Wild Rose Ln NE, Grand Rapids, MI 49525Off Market
- $707,0005 bd4 ba4.7k sqft3530 Wild Rose Ln NE, Grand Rapids, MI 49525Sold
- $420,0004 bd3 ba2.5k sqft2620 Scenicview Dr NE, Grand Rapids, MI 49525Sold
- $971,500-- bd-- ba-- sqft3525 Siebers Ln NE, Grand Rapids, MI 49525Off Market
- $80,000-- bd-- ba-- sqft2581 Four Mile Rd NE, Grand Rapids, MI 49525Off Market
- $80,000-- bd-- ba-- sqft2563 Four Mile Rd NE, Grand Rapids, MI 49525Off Market
Nearby schools
GreatSchools rating
- 6/10East Oakview Elementary SchoolGrades: K-4Distance: 0.6 mi
- 8/10Crossroads Middle SchoolGrades: 7-8Distance: 1.6 mi
- 7/10Northview High SchoolGrades: 9-12Distance: 1.5 mi
Schools provided by the listing agent
- Elementary: East Oakview Elementary School
Source: MichRIC. This data may not be complete. We recommend contacting the local school district to confirm school assignments for this home.
Get a cash offer in 3 minutes
Find out how much your home could sell for in as little as 3 minutes with a no-obligation cash offer.
Estimated market value
$555,700
Get a cash offer in 3 minutes
Find out how much your home could sell for in as little as 3 minutes with a no-obligation cash offer.
Estimated market value
$555,700
- Michigan
- Kent County
- Northview
- 49525
- 2601 Scenicview Dr NE
Nearby cities
Nearby zip codes
Other Northview Topics
