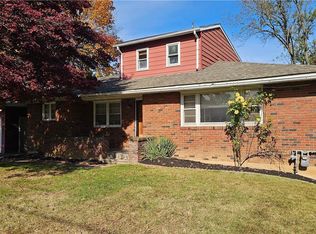
What a Great Opportunity for this Wonderful 3 BR, 1.5 Bath Raised Ranch on a Super Corner Lot. You Still have time to Enjoy the Spacious Covered Concrete Patio in in the Awesome Aluminum Fenced Backyard with Privacy Screening. Large Picture Window in the Living Room with Hardwood Flooring. Modern Kitchen. Finished Basement with a Powder Room. New Roof in 2023. Gas Hot Water Baseboard Heat with Central A/C. Contingent on Seller Finding Suitable Housing. Better Move Fast!
Pending
$324,800
2601 Seip Ave, Easton, PA 18045
3beds
1,368sqft
Single Family Residence
Built in 1970
9,104 Square Feet Lot
$-- Zestimate®
$237/sqft
$-- HOA
What's special
- 37 days
- 1,160
- 105
Zillow last checked:
Listing updated:
Listed by:
Jonathan A. Miller 610-509-8065,
RE/MAX Real Estate 610-691-6100
Source: GLVR,MLS#: 785482 Originating MLS: Lehigh Valley MLS
Facts & features
Interior
Bedrooms & bathrooms
- Bedrooms: 3
- Bathrooms: 2
- Full bathrooms: 1
- 1/2 bathrooms: 1
Primary bedroom
- Description: Ceiling Fan
- Level: First
- Dimensions: 12.00 x 11.00
Bedroom
- Level: First
- Dimensions: 10.00 x 10.00
Bedroom
- Level: First
- Dimensions: 10.00 x 8.00
Family room
- Level: Basement
- Dimensions: 24.00 x 18.00
Other
- Level: First
- Dimensions: 12.00 x 5.00
Half bath
- Description: Tile Flooring
- Level: Basement
- Dimensions: 4.00 x 3.00
Kitchen
- Description: Tile Flooring, Opens to Large Covered Patio
- Level: First
- Dimensions: 15.00 x 12.00
Living room
- Description: Hardwood Flooring, Huge Picture Window, Ceiling Fan
- Level: First
- Dimensions: 14.00 x 13.00
Heating
- Gas
Cooling
- Central Air
Appliances
- Included: Gas Cooktop, Gas Oven, Gas Range, Gas Water Heater, Microwave, Refrigerator
- Laundry: Washer Hookup, Dryer Hookup
Features
- Dining Area
- Basement: Full,Partially Finished
Interior area
- Total interior livable area: 1,368 sqft
- Finished area above ground: 936
- Finished area below ground: 432
Video & virtual tour
Property
Parking
- Total spaces: 1
- Parking features: Built In, Driveway, Garage, Off Street, On Street, Garage Door Opener
- Garage spaces: 1
- Has uncovered spaces: Yes
Features
- Stories: 1
Lot
- Size: 9,104 Square Feet
- Dimensions: 70' x 130'
- Features: Corner Lot
Details
- Parcel number: L8NE413160324
- Zoning: 24MDR
- Special conditions: None
Construction
Type & style
- Home type: SingleFamily
- Architectural style: Raised Ranch
- Property subtype: Single Family Residence
Materials
- Aluminum Siding
- Roof: Asphalt,Fiberglass
Condition
- Year built: 1970
Utilities & green energy
- Electric: Circuit Breakers
- Sewer: Public Sewer
- Water: Public
Community & HOA
Community
- Subdivision: Not in Development
Location
- Region: Easton
Financial & listing details
- Price per square foot: $237/sqft
- Tax assessed value: $48,100
- Annual tax amount: $4,561
- Date on market: 10/2/2026
- Ownership type: Fee Simple
Estimated market value
Not available
Estimated sales range
Not available
$2,364/mo
Price history
| Date | Event | Price |
|---|---|---|
| 10/14/2026 | Pending sale | $324,800$237/sqft |
Source:  GLVR #785482 Report a problem | ||
| 10/3/2026 | Listed for sale | $324,800+66.6%$237/sqft |
Source: GLVR #785482 Report a problem | ||
| 7/17/2020 | Sold | $194,900+2.6%$142/sqft |
Source: GLVR #639027 Report a problem | ||
| 6/7/2020 | Listed for sale | $189,900+13%$139/sqft |
Source: IronValley RE of Lehigh Valley #639027 Report a problem | ||
| 9/9/2016 | Sold | $168,000+5.1%$123/sqft |
Source: GLVR #515147 Report a problem | ||
| 6/15/2016 | Price change | $159,900-3.1%$117/sqft |
Source: Connect Realty.com Inc. #515147 Report a problem | ||
| 4/8/2016 | Price change | $164,999-1.5%$121/sqft |
Source: Connect Realty.com Inc. #515147 Report a problem | ||
| 3/22/2016 | Price change | $167,500+4.7%$122/sqft |
Source: Connect Realty.com Inc. #515147 Report a problem | ||
| 12/8/2015 | Price change | $159,999-5.6%$117/sqft |
Source: Owner Report a problem | ||
| 8/14/2015 | Price change | $169,500-0.2%$124/sqft |
Source: Connect Realty.com Inc. #499370 Report a problem | ||
| 6/27/2015 | Price change | $169,900-2.3%$124/sqft |
Source: Owner Report a problem | ||
| 5/23/2015 | Price change | $173,900-0.6%$127/sqft |
Source: Owner Report a problem | ||
| 4/30/2015 | Price change | $174,900+0.6%$128/sqft |
Source: Owner Report a problem | ||
| 1/5/2015 | Price change | $173,900-0.6%$127/sqft |
Source: Connect Realty.com, Inc #485037 Report a problem | ||
| 11/17/2014 | Listed for sale | $174,900$128/sqft |
Source: Connect Realty.com, Inc #485037 Report a problem | ||
| 9/5/2014 | Listing removed | $174,900$128/sqft |
Source: Connect Realty.com, Inc #468533 Report a problem | ||
| 7/27/2014 | Price change | $174,900-2.8%$128/sqft |
Source: Connect Realty.com, Inc #468533 Report a problem | ||
| 3/27/2014 | Listed for sale | $179,900+6.1%$132/sqft |
Source: Connect Realty #468533 Report a problem | ||
| 5/3/2010 | Sold | $169,600-5.7%$124/sqft |
Source: Public Record Report a problem | ||
| 1/23/2010 | Price change | $179,900-5.3%$132/sqft |
Source: Weichert Realtors #349291 Report a problem | ||
| 11/27/2009 | Listed for sale | $189,900-19.2%$139/sqft |
Source: Weichert Realtors #349291 Report a problem | ||
| 1/22/2009 | Listing removed | $234,900$172/sqft |
Source: Century 21 #306710 Report a problem | ||
| 8/16/2008 | Listed for sale | $234,900+29.1%$172/sqft |
Source: Century 21 #306710 Report a problem | ||
| 10/31/2005 | Sold | $182,000$133/sqft |
Source: Public Record Report a problem | ||
Public tax history
| Year | Property taxes | Tax assessment |
|---|---|---|
| 2026 | $4,562 +4% | $48,100 |
| 2025 | $4,384 +2.9% | $48,100 |
| 2024 | $4,263 +1.8% | $48,100 |
| 2023 | $4,187 | $48,100 |
| 2022 | $4,187 +637.6% | $48,100 |
| 2021 | $568 | $48,100 |
| 2020 | $568 | $48,100 |
| 2018 | $568 | $48,100 |
| 2017 | -- | $48,100 |
| 2016 | -- | $48,100 |
| 2015 | -- | $48,100 |
| 2014 | -- | $48,100 |
| 2013 | -- | $48,100 |
| 2012 | -- | $48,100 |
| 2011 | -- | $48,100 |
| 2010 | -- | $48,100 |
| 2004 | -- | $48,100 |
| 2003 | -- | $48,100 |
| 2002 | -- | $48,100 |
| 2000 | -- | $48,100 |
Find assessor info on the county website
Monthly payment
Est. payment
Payment breakdown
Explore the cost of this home by adjusting the details. Changes won't be saved.Climate risks
Neighborhood: Palmer Heights
Nearby schools
Schools provided by the listing agent
- Elementary: Palmer
- Middle: Easton Area
- High: Easton Area
- District: Easton
Source: GLVR. This data may not be complete. We recommend contacting the local school district to confirm school assignments for this home.

Similar homes
- $300,0003 bd1 ba1.3k sqft17 Maplecroft Ave, Easton, PA 18045For Sale
 MLS ID #787371, Michele L. Roy, Weichert Realtors. GLVR
- $335,0004 bd3 ba1.2k sqft2513 Northwood Ave, Easton, PA 18045For Sale
 MLS ID #787423, Paula Miller, Realty Outfitters. GLVR
- $390,0003 bd2 ba1.5k sqft3775 Farmersville Rd, Easton, PA 18045For Sale
 MLS ID #787505, Mark S. Marina, Weichert Realtors. GLVR
- $424,9003 bd2 ba1.7k sqft2931 Northampton St, Easton, PA 18045For Sale
 MLS ID #787489, Karen Ruiz, Weichert Realtors. GLVR
