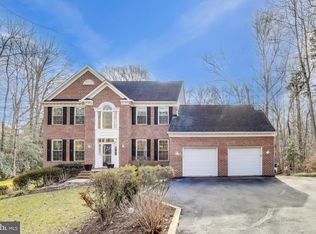
This Colonial home in Whispering Woods boasts an array of custom and updated features across its three finished levels. With 5 bedrooms, 3 full baths, and 1 half bath, this home offers ample space for comfortable living. The main level features a gas/propane fireplace in the Great Room, while the lower level Rec Room boasts a cozy wood-burning fireplace. The Office (Living Room conversion) is thoughtfully crafted with custom built-ins that incorporate shelving, filing, and two corner desk spaces. The remodeled Kitchen boasts a breakfast bar, granite counters, lots of cabinet space, a spice pantry and greenhouse window over the sink. Most recent additions to this space, the refrigerator, microwave and overhead light fixture. Additionally, there’s a breakfast area with a custom built-in counter-height room divider, and a 6 ft. addition off the Kitchen includes a large, Walk-in Pantry and Laundry/Mud Room Area. The Sunken Great Room features high ceilings, while custom trim work adds that special touch throughout. Upstairs, the Primary Suite includes a Walk-in Closet spanning the width of the Garage below, and its remodeled bath (2020) features custom built-ins and a spa-inspired shower. The remaining bedrooms are generously sized, with a renovated full hall bath also on this level. The lower level offers newly carpeted spaces including a Rec Room, complete with a brick, raised hearth wood-burning fireplace, a 5th Bedroom with an attached full Bath, utility and storage areas, and access to the backyard. Outside, you'll find an asphalt driveway (paved in 2023), a 10 ft. x 10 ft. Screened Porch, composite Deck, and an invisible (pet) fence. Additionally, there's a separate, 2-story Workshop with single bay garage door and an upper level that is ideal for storage. This home is sure to impress, so schedule your showing soon! For a comprehensive list of features, please don't hesitate to ask.
Sold for $605,000
Zillow last checked:
Listing updated:
Bought with:
Kara Bogusky, 5009336
EXIT By the Bay Realty
Source: Bright MLS,MLS#: MDCA2014908
Price history
| Date | Event | Price |
|---|---|---|
| 5/16/2024 | Sold | $605,000-2.4%$182/sqft |
Source:  Bright MLS #MDCA2014908 Report a problem Bright MLS #MDCA2014908 Report a problem | ||
| 5/7/2024 | Pending sale | $620,000$187/sqft |
Source: Bright MLS #MDCA2014908 Report a problem | ||
| 4/17/2024 | Contingent | $620,000$187/sqft |
Source: Bright MLS #MDCA2014908 Report a problem | ||
| 4/9/2024 | Listed for sale | $620,000$187/sqft |
Source: Bright MLS #MDCA2014908 Report a problem | ||
| 3/27/2024 | Contingent | $620,000$187/sqft |
Source: Bright MLS #MDCA2014908 Report a problem | ||
| 3/21/2024 | Listed for sale | $620,000+189.7%$187/sqft |
Source: Bright MLS #MDCA2014908 Report a problem | ||
| 1/2/1997 | Sold | $214,000+1%$64/sqft |
Source: Public Record Report a problem | ||
| 12/19/1994 | Sold | $211,873$64/sqft |
Source: Public Record Report a problem | ||
Nearby homes
- $483,600-- bd2 ba1.7k sqft2619 Sequoia Way, Prince Frederick, MD 20678Off Market
- $655,0004 bd4 ba4.1k sqft2623 Sequoia Way, Prince Frederick, MD 20678Sold
- $708,100-- bd2 ba2.8k sqft2600 Sequoia Way, Prince Frederick, MD 20678Off Market
- $568,500-- bd2 ba2.2k sqft2604 Sequoia Way, Prince Frederick, MD 20678Off Market
Get a cash offer in 3 minutes
Find out how much your home could sell for in as little as 3 minutes with a no-obligation cash offer.
Estimated market value
$694,100
