SELLER MOTIVATED: This house comes with a REDUCED RATE through the seller's preferred lender. This is a lender-paid interest rate buydown that reduces the buyer's interest rate and monthly payment. This beautifully maintained single-story home, on just under a quarter acre of land offers a spacious and functional layout perfect for everyday living and entertaining. Plus, there are no rear neighbors, a great fenced backyard, and water view! Upon entering the home, you are welcomed you into a warm and bright interior featuring neutral tones and tile flooring throughout the main living areas. The kitchen is well-appointed with matching appliances, and ample cabinetry, offering a comfortable and efficient cooking space. Adjacent to the kitchen, the dining area is surrounded by natural light from large windows and flows seamlessly into the living room for an open-concept feel. The split-bedroom floor plan ensures privacy, with the primary suite offering a spacious en suite bathroom that includes dual sinks, a walk-in shower, and a separate soaking tub. Step outside to enjoy the Florida lifestyle in the screened-in lanai or entertain in the large, fenced backyard that backs up to greenery, providing both privacy and tranquility. Updated features to note: NEW solar roof vent August 2025 adding both value and comfort, Hot water heater 2024, Roof 2019, and A/C2016. Additional features include a two-car garage, and thoughtful touches throughout the home. Located on a quiet street with sidewalks and well-kept neighboring homes, this property is ideal for those seeking both comfort and convenience in a peaceful setting.
Sold for $368,000
$368,000
2601 SETTLERS TRAIL, ST CLOUD, FL 34772
4beds
1,776sqft
Single Family Residence
Built in 2000
8,625 Square Feet Lot
$357,800 Zestimate®
$207/sqft
$2,424 Estimated rent
Home value
$357,800
$326,000 - $394,000
$2,424/mo
Zestimate® history
Owner options
List your home for rent
$2,424/mo
Rent Zestimate®
Find your next renter with Zillow Rental Manager. Plus, with online applications, you can quickly screen prospective tenants – for free.
$2,424/mo
Rent Zestimate®
Refinance and save
$2,480/mo
Est. payment
Refinancing to a lower rate could help reduce your monthly payments and save thousands over the life of the loan.
$2,480/mo
Est. payment
Explore your selling options
Work with a Zillow partner agent
Leverage their expertise and Zillow's premium Showcase listings to get your home seen by more buyers.
Get startedList with your own agent
Get your home in front of millions of buyers by listing it on Zillow.
Learn how to do itSell it yourself
Take full control of how buyers see your home on Zillow by listing For Sale by Owner (FSBO).
List your homeWhat's special
Screened-in lanaiWater viewEn suite bathroomFenced backyardWarm and bright interiorSoaking tubNeutral tones
Zillow last checked:
Listing updated:
Listed by:
Mary Herrod De Boer 219-771-1332,
SERHANT 786-296-8626
Bought with:
Laury Cruz Penalo De Gomez, 3524473
EXP REALTY LLC
Source: Stellar MLS,MLS#: O6328410 Originating MLS: Orlando Regional
Originating MLS: Orlando Regional
Facts & features
Interior
Bedrooms & bathrooms
- Bedrooms: 4
- Bathrooms: 2
- Full bathrooms: 2
Primary bedroom
- Features: Walk-In Closet(s)
- Level: First
Bedroom 2
- Features: Built-in Closet
- Level: First
Bedroom 3
- Features: Built-in Closet
- Level: First
Bathroom 4
- Features: Built-in Closet
- Level: First
Kitchen
- Level: First
Living room
- Level: First
Living room
- Level: First
Heating
- Central, Electric
Cooling
- Central Air
Appliances
- Included: Dishwasher, Microwave, Range, Refrigerator
- Laundry: In Garage
Features
- Ceiling Fan(s)
- Flooring: Carpet, Laminate, Tile
- Doors: Sliding Doors
- Has fireplace: No
Interior area
- Total structure area: 2,216
- Total interior livable area: 1,776 sqft
Property
Parking
- Total spaces: 2
- Parking features: Garage - Attached
- Attached garage spaces: 2
Features
- Levels: One
- Stories: 1
- Patio & porch: Enclosed, Rear Porch, Screened
- Exterior features: Other, Sidewalk
- Fencing: Fenced
- Has view: Yes
- View description: Water, Pond
- Has water view: Yes
- Water view: Water,Pond
Lot
- Size: 8,625 Square Feet
- Features: Sidewalk
Details
- Parcel number: 152630058300012620
- Zoning: SR1B
- Special conditions: None
Construction
Type & style
- Home type: SingleFamily
- Property subtype: Single Family Residence
Materials
- Block, Stucco
- Foundation: Slab
- Roof: Shingle
Condition
- New construction: No
- Year built: 2000
Utilities & green energy
- Sewer: Public Sewer
- Water: Public
- Utilities for property: Cable Available
Community & HOA
Community
- Pet fee: $0 monthly
- Subdivision: CANOE CREEK LAKES UNIT 8
HOA
- Has HOA: Yes
- HOA fee: $25 monthly
- HOA name: Leland Management
- HOA phone: 407-781-1188
Location
- Region: Saint Cloud
Financial & listing details
- Price per square foot: $207/sqft
- Tax assessed value: $322,500
- Annual tax amount: $4
- Date on market: 7/21/2025
- Cumulative days on market: 53 days
- Listing terms: Cash,Conventional,FHA,VA Loan
- Ownership: Fee Simple
- Total actual rent: 0
- Road surface type: Paved
Price history
| Date | Event | Price |
|---|---|---|
| 10/21/2025 | Sold | $368,000-1.9%$207/sqft |
Source:  Stellar MLS #O6328410 Report a problem Stellar MLS #O6328410 Report a problem | ||
| 9/16/2025 | Pending sale | $375,000$211/sqft |
Source: Stellar MLS #O6328410 Report a problem | ||
| 8/6/2025 | Price change | $375,000-3.8%$211/sqft |
Source: Stellar MLS #O6328410 Report a problem | ||
| 7/21/2025 | Listed for sale | $390,000+97%$220/sqft |
Source: Stellar MLS #O6328410 Report a problem | ||
| 6/1/2017 | Listing removed | $1,500$1/sqft |
Source: Watson - Kissimmee Report a problem | ||
| 5/25/2017 | Listed for rent | $1,500$1/sqft |
Source: Watson - Kissimmee Report a problem | ||
| 5/6/2016 | Sold | $198,000-1%$111/sqft |
Source: Stellar MLS #S4827396 Report a problem | ||
| 4/2/2016 | Pending sale | $199,900$113/sqft |
Source: BHHS RESULTS REALTY #S4827396 Report a problem | ||
| 3/19/2016 | Price change | $199,900-2.4%$113/sqft |
Source: BHHS RESULTS REALTY #S4827396 Report a problem | ||
| 2/26/2016 | Listed for sale | $204,900+51.4%$115/sqft |
Source: BHHS RESULTS REALTY #S4827396 Report a problem | ||
| 8/21/2003 | Sold | $135,300+19.3%$76/sqft |
Source: Public Record Report a problem | ||
| 7/21/2000 | Sold | $113,400$64/sqft |
Source: Public Record Report a problem | ||
Public tax history
| Year | Property taxes | Tax assessment |
|---|---|---|
| 2025 | $4 | $322,500 -5.7% |
| 2024 | $4 | $342,100 +3.2% |
| 2023 | $4 | $331,400 +20.6% |
| 2022 | $4 | $274,800 +31.9% |
| 2021 | $4 | $208,400 +6.7% |
| 2020 | $4 -99.8% | $195,400 +7.1% |
| 2019 | $2,217 | $182,500 +16.8% |
| 2018 | $2,217 +1.5% | $156,315 +2.1% |
| 2017 | $2,185 +0.7% | $153,100 +1.7% |
| 2016 | $2,170 -22.9% | $150,500 +8.8% |
| 2015 | $2,814 +18.8% | $138,300 +13.7% |
| 2014 | $2,369 | $121,600 +12.5% |
| 2013 | -- | $108,100 +13% |
| 2012 | -- | $95,700 -0.3% |
| 2011 | -- | $96,000 -15.1% |
| 2010 | -- | $113,100 -14.1% |
| 2009 | -- | $131,700 -35.1% |
| 2008 | -- | $203,000 +87.5% |
| 2002 | $1,670 -20.4% | $108,241 +4.5% |
| 2001 | $2,097 +426.2% | $103,595 +435.5% |
| 2000 | $399 | $19,344 |
Find assessor info on the county website
Neighborhood: 34772
Nearby homes
- $344,1003 bd2 ba1.5k sqft2607 Settlers Trl, Saint Cloud, FL 34772Off Market

- $373,0004 bd2 ba2k sqft2581 Settlers Trl, Saint Cloud, FL 34772Off Market
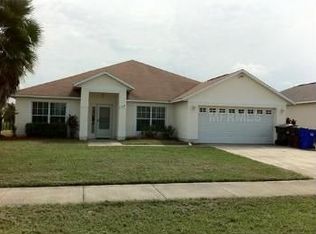
- $346,6003 bd2 ba1.5k sqft2611 Settlers Trl, Saint Cloud, FL 34772Off Market
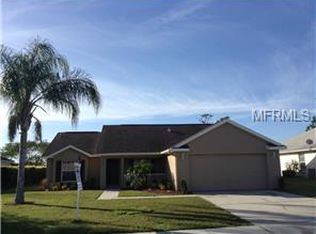
- $344,9003 bd2 ba1.6k sqft2571 Settlers Trl, Saint Cloud, FL 34772Off Market

- $434,0004 bd2 ba2.2k sqft4214 Needle Palm Ct, Saint Cloud, FL 34772Off Market
- $321,5003 bd2 ba1.2k sqft4215 Lavender Way, Saint Cloud, FL 34772Off Market
- $355,6003 bd2 ba1.6k sqft2561 Settlers Trl, Saint Cloud, FL 34772Off Market
- $361,9004 bd2 ba1.7k sqft4215 Needle Palm Ct, Saint Cloud, FL 34772Off Market
Nearby schools
GreatSchools rating
- 6/10St. Cloud Elementary SchoolGrades: PK-5Distance: 1.1 mi
- 7/10St. Cloud Middle SchoolGrades: 6-8Distance: 2.1 mi
- 4/10St. Cloud High SchoolGrades: PK,9-12Distance: 2 mi
Get a cash offer in 3 minutes
Find out how much your home could sell for in as little as 3 minutes with a no-obligation cash offer.
Estimated market value
$357,800
Get a cash offer in 3 minutes
Find out how much your home could sell for in as little as 3 minutes with a no-obligation cash offer.
Estimated market value
$357,800
- Florida
- Osceola County
- Saint Cloud
- 34772
- 2601 SETTLERS TRAIL
Nearby cities
Nearby neighborhoods
Nearby zip codes
Other Saint Cloud Topics
