Skip main navigation
For sale
  • Price cut: $10K (4/25)
    $214,900

    2601 Sha Ln, Breckenridge, TX 76424

    3beds
    1,837sqft
    : 
    Loading
    Get pre-qualified
    Single Family Residence
    Built in 1974
    0.29 Acres Lot
    $-- Zestimate®
    $117/sqft
    $-- HOA

    What's special

    Open floor planGenerous sized yardSpacious sunroomCorner lotJetted tubVaulted ceilingsPrimary suite
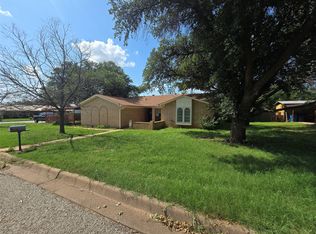
    Welcome to this inviting 3-bedroom 3-bath home located in a sought-after neighborhood on the west side of Breckenridge. Sitting on a spacious corner lot this home offers a unique combination of convenience, charm, and comfort. This open floor plan home features vaulted ceilings in the living room and a fireplace for a cozy atmosphere. A spacious sunroom adjacent to the living room is ideal for reading or a tranquil place to unwind. A 2-car enclosed garage can also be used for storage or great for a home gym. The spacious 575 sq ft primary suite offers plenty of space with an ensuite that includes a jetted tub, separate walk-in shower and a large sit-down area with cabinets. Step outside to a generous sized yard with a patio that's great for grilling and relaxing in the evenings. This home is ready for you to move in and make it your own! Whether you're looking for close proximity for dining, shopping or a peaceful neighborhood, this property has it all. Schedule your showing today!
    503 days
    |
    170
    |
    9
    |

    Zillow last checked:

    Listing updated:

    Listed by:

    Jose Garcia 0825010,

    Southridge Realty Group 254-246-0989

    Source: NTREIS,MLS#: 20845702

    Loading...

      Facts & features

      Interior

      Bedrooms & bathrooms
      • Bedrooms: 3
      • Bathrooms: 3
      • Full bathrooms: 3
      Primary bedroom
      • Features: Ceiling Fan(s), En Suite Bathroom, Walk-In Closet(s)
      • Level: First
      • Dimensions: 23 x 25
      Primary bathroom
      • Features: Built-in Features, Jetted Tub, Separate Shower
      • Level: First
      Living room
      • Features: Ceiling Fan(s)
      • Level: First
      Heating
      • Central, Electric, Fireplace(s)
      Cooling
      • Central Air, Electric, Wall Unit(s)
      Appliances
      • Included: Dishwasher, Electric Oven, Electric Range, Electric Water Heater, Microwave, Refrigerator
      • Laundry: Washer Hookup, Electric Dryer Hookup, Laundry in Utility Room
      Features
      • High Speed Internet, Open Floorplan, Vaulted Ceiling(s)
      • Flooring: Carpet, Tile
      • Windows: Window Coverings
      • Has basement: No
      • Number of fireplaces: 1
      • Fireplace features: Blower Fan, Living Room, Masonry
      Interior area
      • Total interior livable area: 1,837 sqft
      Video & virtual tour

      Property

      Parking
      • Total spaces: 2
      • Parking features: Additional Parking, Concrete, Garage Faces Side
      • Attached garage spaces: 2
      Features
      • Levels: One
      • Stories: 1
      • Patio & porch: Rear Porch
      • Exterior features: Rain Gutters
      • Pool features: None
      • Fencing: Back Yard,Privacy,Wood
      Lot
      • Size: 0.29 Acres
      • Features: Back Yard, Corner Lot, Lawn, Sprinkler System
      • Residential vegetation: Grassed
      Details
      • Parcel number: R12551

      Construction

      Type & style
      • Home type: SingleFamily
      • Architectural style: Ranch,Detached
      • Property subtype: Single Family Residence
      • Attached to another structure: Yes
      Materials
      • Brick, Cedar
      • Foundation: Slab
      • Roof: Composition,Shingle
      Condition
      • Year built: 1974

      Utilities & green energy

      • Sewer: Public Sewer
      • Water: Public
      • Utilities for property: Electricity Connected, Sewer Available, Water Available

      Community & HOA

      Community
      • Security: Smoke Detector(s)
      • Subdivision: Lakeview Hills
      HOA
      • Has HOA: No
      Location
      • Region: Breckenridge

      Financial & listing details

      • Price per square foot: $117/sqft
      • Tax assessed value: $210,740
      • Annual tax amount: $4,929
      • Date on market: 2/20/2025
      • Cumulative days on market: 508 days
      • Listing terms: Cash,Conventional,FHA
      • Electric utility on property: Yes

        Estimated market value

        Not available

        Estimated sales range

        Not available

        $1,934/mo

        Price history

        DateEventPrice
        4/25/2026Price change$214,900-4.4%$117/sqft
        Source: NTREIS #20845702 Report a problem
        3/15/2026Price change$224,900-9.9%$122/sqft
        Source: NTREIS #20845702 Report a problem
        6/2/2025Price change$249,500-7.4%$136/sqft
        Source: NTREIS #20845702 Report a problem
        2/20/2025Listed for sale$269,500$147/sqft
        Source: NTREIS #20845702 Report a problem

        Public tax history

        YearProperty taxesTax assessment
        2025$5,648 +81%$210,740 +10.3%
        2024$3,120 +1.2%$191,120 -9.8%
        2023$3,083 -16.3%$211,770 +17%
        2022$3,685 -8.7%$180,980 +10.2%
        2021$4,035 $164,250 +31.9%
        2020-- $124,490 -6.9%
        2018$3,939 $133,780
        2017-- $133,780
        2016-- $133,780
        2015-- $133,780 -4.6%
        2014-- $140,200 +6.1%
        2012-- $132,180 -5.8%
        2011-- $140,370
        2010-- $140,370
        2009-- $140,370 +13.7%
        2008-- $123,490 +9%
        2007-- $113,250

        Find assessor info on the county website

        Monthly payment

        Est. payment

        Payment breakdown

        Explore the cost of this home by adjusting the details. Changes won't be saved.
        All calculations are estimates and provided by Zillow, Inc. for informational purposes only. Actual amounts may vary.
        HOA fees may include property taxes on listings classified as Co-Ops. Contact the listing agent and/or owner for fee details.
        Mortgage interest rates are dependent on a number of factors, including credit score, down payment, and repayment length. Interest rate data provided by Zillow Group Marketplace, Inc. as of 1/1/1970 from various mortgage lenders with which we have lead or other similar arrangements; the Estimated Payment is an average of those rates.
        See how much you could borrow to make a competitive offer.

        Climate risks

        Neighborhood: 76424

        Getting around

        22 / 100
        Car-Dependent
        20 / 100
        Somewhat Bikeable

        Nearby schools

        GreatSchools rating
        Schools provided by the listing agent
        • Elementary: South
        • High: Breckenrid
        • District: Breckenridge ISD

        Source: NTREIS. This data may not be complete. We recommend contacting the local school district to confirm school assignments for this home.

        A local agent can set up tours, give advice and negotiate with sellers.

        Browse local experts

        Similar homes

        Skip to the end of the carouselSkip to the beginning of the carousel