Skip main navigation
Closed
  • $890,000

    2601 Shanklin Ln S, Denver, NC 28037

    5beds
    3,301sqft
    Single Family Residence
    Built in 2014
    0.7 Acres Lot
    $890,000 Zestimate®
    $270/sqft
    $2,821 Estimated rent

    Home value

    $890,000

    $801,000 - $997,000

    $2,821/mo

    Zestimate® history
    Loading
    Loading...

    Owner options

    List your home for rent

    $2,821/mo

    Rent Zestimate®

    Find your next renter with Zillow Rental Manager. Plus, with online applications, you can quickly screen prospective tenants – for free.

    Learn more

    $2,821/mo

    Rent Zestimate®

    Refinance and save

    $5,295/mo

    Est. payment

    Refinancing to a lower rate could help reduce your monthly payments and save thousands over the life of the loan.

    See today's rates

    $5,295/mo

    Est. payment

    Explore your selling options

    Work with a Zillow partner agent

    Leverage their expertise and Zillow's premium Showcase listings to get your home seen by more buyers.

    Get started

    List with your own agent

    Get your home in front of millions of buyers by listing it on Zillow.

    Learn how to do it

    Sell it yourself

    Take full control of how buyers see your home on Zillow by listing For Sale by Owner (FSBO).

    List your home

    What's special

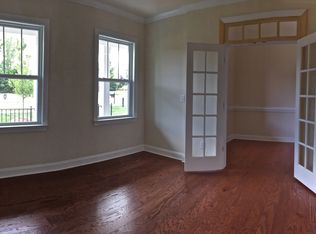
    This Westport stunner is located on the 6th green + walking distance to Westport Swim & Tennis Club. From the moment you arrive, you are greeted by double front porches. As you enter, the 2 story foyer welcomes you & hardwood floors flow throughout the 1st level. French doors lead to office w/ built ins. Dining room w/ great natural light & wainscot molding. Kitchen w/ staggered height, white cabinets; quartz counters; subway tile backsplash; recessed lighting; & stainless appliance package. Kitchen opens to breakfast & great room, which makes entertaining a breeze! 1st floor bedroom/flex space. Upstairs boasts oversized Primary Retreat w/ sitting area & access to upper porch...start your day w/ coffee or unwind w/ a glass of wine. Ensuite bath w/ his/her vanities, tiled shower, soaking tub & large walk-in closet. 3 additional, generous sized bedrooms & loft. Screened porch & paver patio extend your entertaining areas. Huge backyard w/ fire pit & raised garden beds! WELCOME HOME!

    This property is off market, which means it's not currently listed for sale or rent on Zillow. This may be different from what's available on other websites or public sources.
    Zillow last checked:

    Listing updated:

    Listing Provided by:

    Kristi Vernon Kristi@VernonRealtyGroup.com,

    Keller Williams Lake Norman

    Bought with:

    Paige McGuirk

    Lake Norman Realty, Inc.

    Source: Canopy MLS as distributed by MLS GRID,MLS#: 3879641MLS Logo

    Facts & features

    Interior

    Bedrooms & bathrooms
    • Bedrooms: 5
    • Bathrooms: 3
    • Full bathrooms: 2
    • 1/2 bathrooms: 1
    • Main level bedrooms: 1
    Primary bedroom
    • Level: Upper
    Bedroom s
    • Level: Upper
    Bedroom s
    • Level: Main
    Bathroom full
    • Level: Upper
    Bathroom half
    • Level: Main
    Breakfast
    • Level: Main
    Dining room
    • Level: Main
    Great room
    • Level: Main
    Kitchen
    • Level: Main
    Laundry
    • Level: Main
    Loft
    • Level: Upper
    Office
    • Level: Main
    Other
    • Level: Upper
    Heating
    • Central, Forced Air, Natural Gas
    Cooling
    • Ceiling Fan(s)
    Appliances
    • Included: Dishwasher, Disposal, Electric Range, Electric Water Heater, Exhaust Fan, Microwave, Plumbed For Ice Maker
    • Laundry: Laundry Room, Main Level
    Features
    • Breakfast Bar, Built-in Features, Soaking Tub, Kitchen Island, Open Floorplan, Pantry, Walk-In Closet(s)
    • Flooring: Carpet, Hardwood, Tile
    • Attic: Pull Down Stairs
    • Fireplace features: Fire Pit, Great Room
    Interior area
    • Total structure area: 3,301
    • Total interior livable area: 3,301 sqft
    • Finished area above ground: 3,301
    • Finished area below ground: 0

    Property

    Parking
    • Total spaces: 2
    • Parking features: Attached Garage, Garage Faces Side, Garage on Main Level
    • Attached garage spaces: 2
    Features
    • Levels: Two
    • Stories: 2
    • Patio & porch: Covered, Front Porch, Patio, Screened
    • Exterior features: Fire Pit
    • Pool features: Community
    • Has view: Yes
    • View description: Golf Course
    Lot
    • Size: 0.70 Acres
    • Dimensions: 0.70
    • Features: Cleared, Level, On Golf Course, Wooded
    Details
    • Parcel number: 89326
    • Zoning: PD-R
    • Special conditions: Standard

    Construction

    Type & style
    • Home type: SingleFamily
    • Architectural style: Contemporary
    • Property subtype: Single Family Residence
    Materials
    • Fiber Cement, Stone
    • Foundation: Crawl Space
    • Roof: Shingle
    Condition
    • New construction: No
    • Year built: 2014

    Utilities & green energy

    • Sewer: County Sewer
    • Water: County Water

    Community & neighborhood

    Community
    • Community features: Clubhouse, Fitness Center, Golf, Sidewalks, Street Lights, Tennis Court(s)
    Location
    • Region: Denver
    • Subdivision: Westport

    HOA & financial

    HOA
    • Has HOA: Yes
    • HOA fee: $117 quarterly
    • Association name: Red Rock Management
    • Association phone: 888-757-3376

    Other

    Other facts
    • Listing terms: Cash,Conventional,FHA,USDA Loan,VA Loan
    • Road surface type: Concrete, Paved

    Price history

    DateEventPrice
    10/6/2022Sold$589,900-1.7%$179/sqft
    Source: Canopy MLS as distributed by MLS GRID #3879641 Report a problem
    7/19/2022Contingent$600,000$182/sqft
    Source: Canopy MLS as distributed by MLS GRID #3879641 Report a problem
    7/6/2022Listed for sale$600,000$182/sqft
    Source: Canopy MLS as distributed by MLS GRID #3879641 Report a problem

    Public tax history

    Tax history is unavailable.

    Neighborhood: 28037

    Nearby schools

    GreatSchools rating
    Schools provided by the listing agent
    • Elementary: St. James
    • Middle: North Lincoln
    • High: North Lincoln

    Source: Canopy MLS as distributed by MLS GRID. This data may not be complete. We recommend contacting the local school district to confirm school assignments for this home.

    Get a cash offer in 3 minutes
    Find out how much your home could sell for in as little as 3 minutes with a no-obligation cash offer.
    Estimated market value
    $890,000
    Get a cash offer in 3 minutes
    Find out how much your home could sell for in as little as 3 minutes with a no-obligation cash offer.
    Estimated market value
    $890,000