Skip main navigation
Off market
  • $819,000

    2601 Somerton Ct, Bowie, MD 20721

    6beds
    3,268sqft
    SingleFamily
    Built in 2006
    0.4 Acres Lot
    $819,000 Zestimate®
    $251/sqft
    $4,901 Estimated rent

    Home value

    $819,000

    $778,000 - $860,000

    $4,901/mo

    Zestimate® history
    Loading
    Loading...

    Owner options

    List your home for rent

    $4,901/mo

    Rent Zestimate®

    Find your next renter with Zillow Rental Manager. Plus, with online applications, you can quickly screen prospective tenants – for free.

    Learn more

    $4,901/mo

    Rent Zestimate®

    Refinance and save

    $5,116/mo

    Est. payment

    Refinancing to a lower rate could help reduce your monthly payments and save thousands over the life of the loan.

    See today's rates

    $5,116/mo

    Est. payment

    Explore your selling options

    Work with a Zillow partner agent

    Leverage their expertise and Zillow's premium Showcase listings to get your home seen by more buyers.

    Get started

    List with your own agent

    Get your home in front of millions of buyers by listing it on Zillow.

    Learn how to do it

    Sell it yourself

    Take full control of how buyers see your home on Zillow by listing For Sale by Owner (FSBO).

    List your home

    What's special

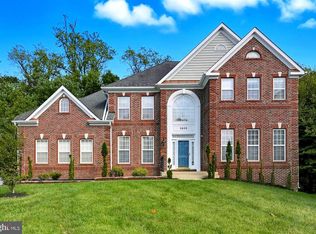
    Offers due TUE, 5/23 by 2pm. Go Big and make this your Home! Community, Components, Condition and Convenience unite in this 5BR, 3.5 Bath, renovated Colonial on 3 finished levels with wonderful space inside & out. If you like natural light and tall ceilings, welcome home. The main level, entry vestibule greets you with a grand staircase and open ceilings to the 2nd floor. To the right is the formal living room and to the left is the dining room. Those high ceilings continue in the rear, large family room and are only enhanced by the wall of floor-to-ceiling windows. For cooler days and more intimate settings, the family room also boasts a gas fireplace. Tucked behind the living room is another private room that can serve as a home office, den or 6th bedroom. Whether you like to cook or not, you will enjoy this gourmet, eat-in Kitchen with tons of cabinet, counter, storage & living space. In addition to the dining/breakfast table area, the Island offers a sitting/eating/serving plus cooking area. The Laundry Room and access to Garage and backyard are also in the kitchen. Upstairs boasts 4 spacious bedrooms including a primary suite with walk-in closet and gigantic bathroom en suite with soaking tub, walk-in shower, double vanity, and water closet. The basement offers a versatile and open finished space with 5th bedroom, 3rd full bathroom, rec/media room, gym space, walkout stairs to backyard, and enclosed storage + mechanical area. The grass is not greener on the other side with this oversized front and back lawns. The rear yard backs to trees/wood views and boasts a nicely hardscaped patio off the Kitchen plus a secured storage/equipment shed. Balk Hill is a well-managed, quiet HOA located less than a mile to Woodmore Town Center (Wegmans, Costco, Best Buy, restaurants, and more retail) and just minutes to Largo Town Center & Metro. With easy, close access to 495 & 50, the house is essentially equi-distant to DC, Annapolis and Northern Virginia. Can be seen anytime with easy appointment. Offers due TUE, 5/23 by 2pm

    This property is off market, which means it's not currently listed for sale or rent on Zillow. This may be different from what's available on other websites or public sources.

    Facts & features

    Interior

    Bedrooms & bathrooms
    • Bedrooms: 6
    • Bathrooms: 4
    • Full bathrooms: 3
    • 1/2 bathrooms: 1
    Heating
    • Forced air
    Cooling
    • Central
    Appliances
    • Included: Dishwasher, Refrigerator
    Features
    • Upgraded Countertops, Master Bath(s), Crown Moldings, Chair Railings, Wainscotting, CeilngFan(s), Kitchen - Table Space, Breakfast Area, Kitchen - Island, Carpet, Pantry
    • Flooring: Carpet
    • Basement: Partially finished
    • Has fireplace: Yes
    Interior area
    • Total interior livable area: 3,268 sqft

    Property

    Parking
    • Parking features: Garage - Attached
    Accessibility
    • Accessibility features: Other
    Features
    • Exterior features: Vinyl, Brick
    Lot
    • Size: 0.40 Acres
    Details
    • Parcel number: 133621810

    Construction

    Type & style
    • Home type: SingleFamily
    • Architectural style: Conventional
    Materials
    • Frame
    • Roof: Shake / Shingle
    Condition
    • Year built: 2006

    Community & neighborhood

    Location
    • Region: Bowie

    HOA & financial

    HOA
    • Has HOA: Yes
    • HOA fee: $63 monthly

    Other

    Other facts
    • Appliances: Icemaker, Cooktop, Oven - Double, Stainless Steel Appliances
    • Cooling Type: Ceiling Fan(s)
    • Heating YN: Y
    • Interior Features: Upgraded Countertops, Master Bath(s), Crown Moldings, Chair Railings, Wainscotting, CeilngFan(s), Kitchen - Table Space, Breakfast Area, Kitchen - Island, Carpet, Pantry
    • Property Type: Residential
    • Bathrooms Half: 1
    • Ownership Interest: Fee Simple
    • Structure Type: Detached
    • Bathrooms Full: 3
    • Accessibility Features: Other
    • HOA Fee Freq: Monthly
    • Parking Features: Concrete Driveway
    • Construction Materials: Other
    • Below Grade Fin SQFT: 1300
    • Tax Lot: 64
    • Tax Annual Amount: 6724.0
    • Above Grade Fin SQFT: 3268
    • Standard Status: Active
    • Pool: No Pool
    • Garage Features: Garage Door Opener
    • Total SQFT Source: Estimated
    • Tax Total Finished SQFT: 3268
    • County Tax Pymnt Freq: Annually
    • City/Town Tax Pymnt Freq: Annually
    • City/Town Tax: 0.00
    • County Tax: 5082.00

    Price history

    DateEventPrice
    6/9/2023Sold$780,000+4.1%$239/sqft
    Source: Bright MLS #MDPG2078932 Report a problem
    5/24/2023Pending sale$749,500$229/sqft
    Source: Bright MLS #MDPG2078932 Report a problem
    5/18/2023Listed for sale$749,500+44.8%$229/sqft
    Source: Bright MLS #MDPG2078932 Report a problem
    2/21/2019Sold$517,500-2.4%$158/sqft
    Source: Public Record Report a problem
    11/29/2018Listed for sale$530,000+34.2%$162/sqft
    Source: Redfin Corp #MDPG215956 Report a problem
    7/19/2011Sold$395,000-1.9%$121/sqft
    Source: Public Record Report a problem
    4/20/2011Listed for sale$402,800+15.4%$123/sqft
    Source: isNowListed.com Report a problem
    3/8/2011Sold$348,980$107/sqft
    Source: Public Record Report a problem

    Public tax history

    YearProperty taxesTax assessment
    2025$8,883 +35.9%$662,500 +12.7%
    2024$6,536 +14.6%$587,800 +14.6%
    2023$5,706 $513,100
    2022$5,706 $513,100
    2021$5,706 -1.3%$513,100 -1.3%
    2020$5,780 -14.9%$519,800 +13.7%
    2019$6,792 $457,067
    2018$6,792 +7.4%$457,067 +7.4%
    2017$6,326 +77.8%$425,700 +4.3%
    2016$3,558 $408,067 +4.5%
    2015$3,558 $390,433 +4.7%
    2014$3,558 $372,800
    2013-- $372,800
    2012-- $372,800 -21.2%
    2011-- $473,200 0%
    2010-- $473,310
    2009-- $473,310 -6.8%
    2008-- $507,620 +3.8%
    2007-- $489,196 +3371.9%
    2006-- $14,090
    2005-- $14,090

    Find assessor info on the county website

    Neighborhood: 20721

    Nearby schools

    GreatSchools rating
    Schools provided by the listing agent
    • District: PRINCE GEORGE'S COUNTY PUBLIC SCHOOLS

    Source: The MLS. This data may not be complete. We recommend contacting the local school district to confirm school assignments for this home.

    Get a cash offer in 3 minutes
    Find out how much your home could sell for in as little as 3 minutes with a no-obligation cash offer.
    Estimated market value
    $819,000
    Get a cash offer in 3 minutes
    Find out how much your home could sell for in as little as 3 minutes with a no-obligation cash offer.
    Estimated market value
    $819,000