Rare Offering: 100-Acre Private Estate | Equestrian Friendly | Owner Financing Available
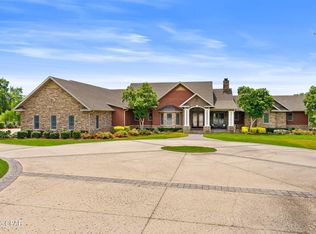
Welcome to 2601 Highway 20 E, a once-in-a-lifetime opportunity to own a breathtaking private estate in Panama City, Florida. Equestrian friendly and set behind a grand 14-foot private gate surrounded by over 45 acres, a 60 x 100 outdoor building (6,000 square feet), 7-stall barn with tack room and bathroom, all new planted pines in 2023, and a private spring-fed lake, this custom-built home offers the perfect balance of luxury, functionality, and country living.
Built in 2007 by renowned builder Rita Jones, with quality and craftsmanship at its core, this expansive 6-bedroom, 6 full bath, 2 half bath estate boasts over 7,351 square feet of heated and cooled living space. From the moment you step inside, you are welcomed by soaring vaulted ceilings, large open spaces, and refinished hardwood floors. Thoughtfully designed finishes are found throughout. The first floor is constructed with solid concrete block for strength and longevity, while the second floor features durable 2x6 framing for added efficiency and durability.
The spacious primary suite is a true retreat, featuring his and her closets, a spa-like bath with custom tile shower, heated floors in bathroom, and a Toto toilet. Peaceful views of the surrounding property complete the experience. Entertain with ease in the formal dining room or game room, host unforgettable gatherings around the outdoor kitchen, or retreat to the cozy study for a quiet evening. The gourmet kitchen and luxurious living areas flow seamlessly to the outdoors, where a zero-entry saltwater pool, lush landscaping, and breathtaking lake views await.
The home is equipped with a Control 4 Smart Home system, spray foam insulation in the walls and ceilings, Andersen storm doors and windows, and four HVAC units for maximum energy efficiency. For convenience and peace of mind, the property features two 200-amp electrical panels, two deep wells, two septic systems, and a 40KW whole-house generator powered by a dedicated 500-gallon propane tank, with a separate 500-gallon propane tank serving the home.
The estate also includes a three-car garage with insulated 12' x 10' doors, offering plenty of space for vehicles, recreational toys, or additional storage. At the heart of the property lies a serene spring-fed lake teeming with bass, bream, and catfish -- the perfect backdrop for fishing, paddling, or simply relaxing in the beauty of nature.
This is more than a home -- it's a lifestyle. A place where wide-open spaces meet modern comforts, where equestrian dreams come to life, and where every day feels like a retreat. Located just minutes from Panama City and Lynn Haven, and only 17 miles from the world's most beautiful beaches.
Sold for $3,000,000
$3,000,000
2601 State Highway 20, Panama City, FL 32409
6beds
7,351sqft
Single Family Residence
Built in 2007
100 Acres Lot
$2,998,600 Zestimate®
$408/sqft
$-- Estimated rent
Home value
$2,998,600
$2.85M - $3.15M
Not available
Zestimate® history
Owner options
List your home for rent
Find your next renter with Zillow Rental Manager. Plus, with online applications, you can quickly screen prospective tenants – for free.
Refinance and save
$19,605/mo
Est. payment
Refinancing to a lower rate could help reduce your monthly payments and save thousands over the life of the loan.
$19,605/mo
Est. payment
Explore your selling options
Work with a Zillow partner agent
Leverage their expertise and Zillow's premium Showcase listings to get your home seen by more buyers.
Get startedList with your own agent
Get your home in front of millions of buyers by listing it on Zillow.
Learn how to do itSell it yourself
Take full control of how buyers see your home on Zillow by listing For Sale by Owner (FSBO).
List your homeWhat's special
Zillow last checked:
Listing updated:
Listed by:
The Sanchez Group 850-890-6262,
Think Real Estate
Bought with:
The Sanchez Group
Think Real Estate
Source: ECAOR,MLS#: 1005238
Facts & features
Interior
Bedrooms & bathrooms
- Bedrooms: 6
- Bathrooms: 6
- Full bathrooms: 6
Primary bedroom
- Level: First
- Area: 361 Square Feet
- Dimensions: 19 x 19
Bedroom
- Level: First
- Area: 448 Square Feet
- Dimensions: 28 x 16
Bedroom
- Level: First
- Area: 224 Square Feet
- Dimensions: 16 x 14
Bedroom
- Level: Basement
- Area: 289 Square Feet
- Dimensions: 17 x 17
Bedroom
- Level: Basement
- Area: 196 Square Feet
- Dimensions: 14 x 14
Bedroom
- Level: Basement
- Area: 255 Square Feet
- Dimensions: 15 x 17
Living room
- Level: First
- Area: 400 Square Feet
- Dimensions: 20 x 20
Office
- Level: First
- Area: 100 Square Feet
- Dimensions: 10 x 10
Heating
- Natural Gas
Cooling
- Central Air, Ceiling Fan(s)
Appliances
- Included: Cooktop, Dishwasher, Disposal, Microwave, Refrigerator, Washer
Features
- Crown Molding, Vaulted Ceiling(s), Kitchen Island, Pantry, Split Bedroom, Wet Bar
- Has fireplace: Yes
- Common walls with other units/homes: No Common Walls
Interior area
- Total structure area: 7,351
- Total interior livable area: 7,351 sqft
Property
Parking
- Total spaces: 3
- Parking features: Garage
- Attached garage spaces: 3
Features
- Stories: 2
- Patio & porch: Porch
- Exterior features: Outdoor Grill, Balcony, Outdoor Shower, Sprinkler System, Outdoor Kitchen
- Pool features: Heated
- Fencing: Partial
- Has view: Yes
- View description: Lake
- Has water view: Yes
- Water view: Lake
- Waterfront features: Lake Front
Lot
- Size: 100 Acres
- Features: Addl Land Available
Details
- Additional structures: Workshop
- Parcel number: 07415050010
- Zoning description: Agriculture, Horses Allowed
Construction
Type & style
- Home type: SingleFamily
- Architectural style: Ranch
- Property subtype: Single Family Residence
Materials
- Concrete, Brick, Stone
- Roof: Shingle
Condition
- Construction Complete
- New construction: No
- Year built: 2007
Utilities & green energy
- Sewer: Septic Tank
Community & HOA
Community
- Security: Security System
- Subdivision: NO RECORDED PROJECT
Location
- Region: Panama City
Financial & listing details
- Price per square foot: $408/sqft
- Date on market: 6/11/2026
- Road surface type: Paved
Price history
| Date | Event | Price |
|---|---|---|
| 7/1/2026 | Sold | $3,000,000+5.3%$408/sqft |
Source:  ECAOR #1005238 Report a problem ECAOR #1005238 Report a problem | ||
| 6/15/2026 | Pending sale | $2,850,000$388/sqft |
Source: ECAOR #1005238 Report a problem | ||
| 6/11/2026 | Price change | $2,850,000-24%$388/sqft |
Source: ECAOR #1005238 Report a problem | ||
| 6/11/2026 | Price change | $3,750,000+66.7%$510/sqft |
Source: ECAOR #1005236 Report a problem | ||
| 6/11/2026 | Listed for sale | $2,250,000$306/sqft |
Source: ECAOR #1005233 Report a problem | ||
Public tax history
Tax history is unavailable.
Neighborhood: 32409
Nearby homes
- $3,000,0006 bd8 ba7.3k sqft2601 Highway 20, Panama City, FL 32409Sold
- $2,604,7004 bd4 ba4.7k sqft2601 Highway 20 E, Southport, FL 32409Off Market
- $616,4003 bd2 ba2.3k sqft2510 Highway 20 E, Panama City, FL 32409Off Market
- $406,3003 bd2 ba1.4k sqft2630 Highway 20 E, Panama City, FL 32409Off Market
- $33,0255 AcresGranger Plantation Rd, Youngstown, FL 32466Off Market
- $71,4063 bd2 ba1.1k sqft2795 Highway 20 E, Youngstown, FL 32466Off Market
- $71,42611.11 Acres2712 Highway 20 E, Panama City, FL 32409Off Market
- $711,6003 bd3 ba1.6k sqft2326 Highway 20 E, Panama City, FL 32409Off Market
Nearby schools
GreatSchools rating
- 6/10Deane Bozeman SchoolGrades: PK-12Distance: 4.2 mi
Schools provided by the listing agent
- Elementary: Deane Bozeman
- Middle: Deane Bozeman
- High: Deane Bozeman
Source: ECAOR. This data may not be complete. We recommend contacting the local school district to confirm school assignments for this home.
Sell for more on Zillow
Get a Zillow Showcase℠ listing at no additional cost and you could sell for .
$2,998,600
2% more
+$59,972
With Zillow Showcase(estimated)
$3,058,572
- Florida
- Bay County
- Panama City
- 32409
- 2601 State Highway 20
Nearby cities
Nearby zip codes
Other Panama City Topics
