Welcome to your private backyard paradise! This charming 4-bed 2-bath home in Creek Crossing Estates has everything you desire. A spacious living area welcomes you with tall ceilings, a built-in gas fireplace, & beautiful wood flooring. Best of all, the wood flooring extends throughout the entire home. The formal dining area is just off of the Living & the eat-in kitchen which features new Stainless Steel Whirlpool appliances. The primary bedroom offers a generous bathroom with a walk-in shower & dual sinks. Additionally, there are 3 guest bedrooms. The garage has been upgraded with multiple new outlets, ensuring you have ample power for your tools. The real gem of this property is the backyard oasis, complete with a sparkling pool & relaxing spa. The covered patio is the ideal spot to hang out, offering a tranquil view of the pool, which has undergone recent upgrades, including new pebble tech plaster, coping, pool pump, pool sweeper, & a new heater. Schedule your tour today!
Sold
Price Unknown
2601 Stillwater Dr, Mesquite, TX 75181
4beds
1,943sqft
Single Family Residence
Built in 1989
8,755 Square Feet Lot
$345,300 Zestimate®
$--/sqft
$3,420 Estimated rent
Home value
$345,300
$328,000 - $363,000
$3,420/mo
Zestimate® history
Owner options
List your home for rent
$3,420/mo
Rent Zestimate®
Find your next renter with Zillow Rental Manager. Plus, with online applications, you can quickly screen prospective tenants – for free.
$3,420/mo
Rent Zestimate®
Refinance and save
Refinancing to a lower rate could help reduce your monthly payments and save thousands over the life of the loan.
Explore your selling options
Work with a Zillow partner agent
Leverage their expertise and Zillow's premium Showcase listings to get your home seen by more buyers.
Get startedList with your own agent
Get your home in front of millions of buyers by listing it on Zillow.
Learn how to do itSell it yourself
Take full control of how buyers see your home on Zillow by listing For Sale by Owner (FSBO).
List your homeWhat's special
Sparkling poolBuilt-in gas fireplaceTall ceilingsNew heaterWalk-in showerFormal dining areaNew pebble tech plaster
Zillow last checked:
Listing updated:
Listed by:
Wes Houx 0682889 419-234-5222,
eXp Realty LLC 888-519-7431,
Kevin Stewart 0804485 214-498-0449,
eXp Realty LLC
Bought with:
Madilynn Burrow
Keller Williams Rockwall
Source: NTREIS,MLS#: 20440924
Facts & features
Interior
Bedrooms & bathrooms
- Bedrooms: 4
- Bathrooms: 2
- Full bathrooms: 2
Primary bedroom
- Features: Walk-In Closet(s)
- Level: First
- Dimensions: 15 x 14
Bedroom
- Level: First
- Dimensions: 13 x 13
Bedroom
- Level: First
- Dimensions: 11 x 14
Bedroom
- Level: First
- Dimensions: 10 x 10
Primary bathroom
- Level: First
- Dimensions: 14 x 6
Breakfast room nook
- Features: Ceiling Fan(s)
- Level: First
- Dimensions: 11 x 8
Dining room
- Level: First
- Dimensions: 11 x 11
Other
- Level: First
- Dimensions: 5 x 10
Kitchen
- Features: Breakfast Bar, Pantry
- Level: First
- Dimensions: 11 x 11
Laundry
- Level: First
- Dimensions: 3 x 9
Living room
- Level: First
- Dimensions: 18 x 24
Heating
- Central, Natural Gas
Cooling
- Central Air, Electric
Appliances
- Included: Dishwasher, Electric Oven, Disposal, Microwave, Refrigerator
- Laundry: Washer Hookup, Electric Dryer Hookup, Gas Dryer Hookup, Laundry in Utility Room
Features
- Decorative/Designer Lighting Fixtures, Eat-in Kitchen, Open Floorplan, Walk-In Closet(s)
- Flooring: Ceramic Tile, Laminate
- Has basement: No
- Number of fireplaces: 1
- Fireplace features: Living Room, Masonry
Interior area
- Total interior livable area: 1,943 sqft
Property
Parking
- Total spaces: 2
- Parking features: Additional Parking, Alley Access, Concrete, Direct Access, Door-Single, Driveway, Garage, Garage Door Opener, Inside Entrance, Kitchen Level, Off Street, Garage Faces Rear
- Attached garage spaces: 2
- Has uncovered spaces: Yes
Features
- Levels: One
- Stories: 1
- Patio & porch: Deck, Covered
- Exterior features: Rain Gutters
- Pool features: Gunite, Heated, In Ground, Pool Cover, Pool, Pool Sweep, Pool/Spa Combo, Waterfall
- Fencing: Back Yard,Wood
Lot
- Size: 8,755 Square Feet
- Features: Corner Lot, Landscaped, Level, Subdivision
Details
- Parcel number: 380538200I0180000
- Other equipment: TV Antenna
Construction
Type & style
- Home type: SingleFamily
- Architectural style: Ranch,Detached
- Property subtype: Single Family Residence
Materials
- Brick, Wood Siding
- Foundation: Slab
- Roof: Shingle
Condition
- Year built: 1989
Utilities & green energy
- Sewer: Public Sewer
- Water: Public
- Utilities for property: Electricity Connected, Natural Gas Available, Sewer Available, Separate Meters, Underground Utilities, Water Available
Community & HOA
Community
- Features: Curbs, Sidewalks
- Security: Security System Leased
- Subdivision: Creek Crossing Estates
HOA
- Has HOA: No
Location
- Region: Mesquite
Financial & listing details
- Tax assessed value: $343,080
- Annual tax amount: $7,374
- Date on market: 10/11/2023
- Cumulative days on market: 22 days
- Listing terms: Cash,Conventional,FHA,VA Loan
- Electric utility on property: Yes
Price history
| Date | Event | Price |
|---|---|---|
| 12/12/2023 | Sold | -- |
Source: NTREIS #20440924 Report a problem | ||
| 11/15/2023 | Pending sale | $349,900$180/sqft |
Source: NTREIS #20440924 Report a problem | ||
| 11/2/2023 | Contingent | $349,900$180/sqft |
Source: NTREIS #20440924 Report a problem | ||
| 10/11/2023 | Listed for sale | $349,900+136.4%$180/sqft |
Source: NTREIS #20440924 Report a problem | ||
| 8/8/2014 | Sold | -- |
Source: Agent Provided Report a problem | ||
| 7/2/2014 | Price change | $147,990-1.3%$76/sqft |
Source: Ultima Real Estate #12132765 Report a problem | ||
| 6/6/2014 | Price change | $149,900-1.3%$77/sqft |
Source: Ultima Real Estate #12132765 Report a problem | ||
| 5/31/2014 | Price change | $151,900-1.7%$78/sqft |
Source: Ultima Real Estate #12132765 Report a problem | ||
| 5/10/2014 | Price change | $154,500-3.4%$80/sqft |
Source: Ultima Real Estate #12132765 Report a problem | ||
| 5/1/2014 | Listed for sale | $159,990+24.1%$82/sqft |
Source: Ultima Real Estate #12132765 Report a problem | ||
| 7/14/2011 | Sold | -- |
Source: Agent Provided Report a problem | ||
| 6/18/2011 | Listed for sale | $128,900-11%$66/sqft |
Source: RE/MAX DFW ASSOCIATES Report a problem | ||
| 6/12/2010 | Listing removed | $144,900$75/sqft |
Source: NRT Dallas #11360731 Report a problem | ||
| 12/30/2009 | Price change | $144,900-3.3%$75/sqft |
Source: NRT Dallas #11180690 Report a problem | ||
| 6/7/2009 | Price change | $149,900-2.7%$77/sqft |
Source: NRT Dallas #11180690 Report a problem | ||
| 4/11/2009 | Listed for sale | $154,000$79/sqft |
Source: NRT Dallas #11180690 Report a problem | ||
Public tax history
| Year | Property taxes | Tax assessment |
|---|---|---|
| 2025 | $6,131 -23% | $343,080 |
| 2024 | $7,959 +561.8% | $343,080 +16.9% |
| 2023 | $1,203 +3.5% | $293,500 |
| 2022 | $1,162 +3.4% | $293,500 +21.6% |
| 2021 | $1,124 +6% | $241,360 +16.5% |
| 2020 | $1,060 +0.7% | $207,150 |
| 2019 | $1,053 +8.3% | $207,150 +12% |
| 2018 | $972 -76.7% | $185,010 +8.9% |
| 2017 | $4,177 +0.3% | $169,950 |
| 2016 | $4,165 +21.1% | $169,950 +10.2% |
| 2015 | $3,439 | $154,180 +21.7% |
| 2014 | $3,439 | $126,730 |
| 2013 | -- | -- |
| 2012 | -- | -- |
| 2011 | -- | -- |
| 2010 | -- | -- |
| 2009 | -- | -- |
| 2008 | -- | -- |
| 2007 | -- | -- |
| 2005 | -- | -- |
| 2004 | -- | -- |
| 2003 | -- | -- |
| 2002 | -- | -- |
| 2001 | -- | -- |
Find assessor info on the county website
Neighborhood: Creek Crossing
Nearby homes
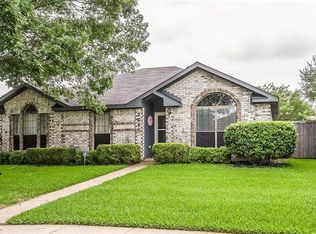
- $310,0003 bd2 ba1.6k sqft2605 Stillwater Dr, Mesquite, TX 75181Off Market
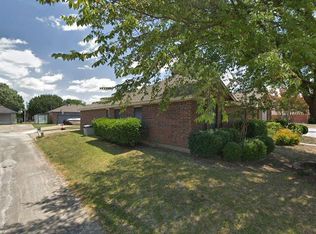
- $3,5004 bd2 ba2k sqft2600 Austin Dr, Mesquite, TX 75181For Rent
- $310,8003 bd2 ba2k sqft2609 Stillwater Dr, Mesquite, TX 75181Off Market
- $296,9003 bd2 ba1.9k sqft2003 Stillwater Dr, Mesquite, TX 75181Off Market
- $311,0004 bd3 ba2.2k sqft2604 Austin Dr, Mesquite, TX 75181Off Market
- $294,3003 bd2 ba2.1k sqft2600 Stillwater Dr, Mesquite, TX 75181Off Market
- $285,8003 bd2 ba1.9k sqft2604 Stillwater Dr, Mesquite, TX 75181Off Market
- $407,4004 bd4 ba3.4k sqft2608 Austin Dr, Mesquite, TX 75181Off Market
Nearby schools
GreatSchools rating
- 4/10Pirrung Elementary SchoolGrades: PK-5Distance: 0.4 mi
- 5/10Terry Middle SchoolGrades: 6-8Distance: 0.8 mi
- 3/10Horn High SchoolGrades: 9-12Distance: 1 mi
Schools provided by the listing agent
- Elementary: Pirrung
- Middle: Terry
- High: Horn
- District: Mesquite ISD
Source: NTREIS. This data may not be complete. We recommend contacting the local school district to confirm school assignments for this home.
Get a cash offer in 3 minutes
Find out how much your home could sell for in as little as 3 minutes with a no-obligation cash offer.
Estimated market value
$345,300
Get a cash offer in 3 minutes
Find out how much your home could sell for in as little as 3 minutes with a no-obligation cash offer.
Estimated market value
$345,300
- Texas
- Dallas County
- Mesquite
- 75181
- Creek Crossing
- 2601 Stillwater Dr
Nearby cities
Nearby neighborhoods
Nearby zip codes
Other Mesquite Topics
