Skip main navigation
Off market
  • $438,500

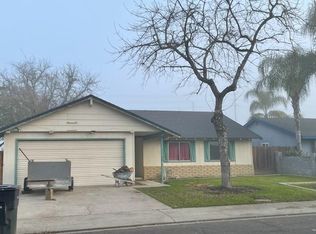
    2601 Stoneridge Dr, Modesto, CA 95355

    3beds
    1,505sqft
    SingleFamily
    Built in 1976
    6,298 Square Feet Lot
    $438,500 Zestimate®
    $291/sqft
    $2,532 Estimated rent

    Home value

    $438,500

    $417,000 - $460,000

    $2,532/mo

    Zestimate® history
    Loading
    Loading...

    Owner options

    List your home for rent

    $2,532/mo

    Rent Zestimate®

    Find your next renter with Zillow Rental Manager. Plus, with online applications, you can quickly screen prospective tenants – for free.

    Learn more

    $2,532/mo

    Rent Zestimate®

    Refinance and save

    $2,764/mo

    Est. payment

    Refinancing to a lower rate could help reduce your monthly payments and save thousands over the life of the loan.

    See today's rates

    $2,764/mo

    Est. payment

    Explore your selling options

    Work with a Zillow partner agent

    Leverage their expertise and Zillow's premium Showcase listings to get your home seen by more buyers.

    Get started

    List with your own agent

    Get your home in front of millions of buyers by listing it on Zillow.

    Learn how to do it

    Sell it yourself

    Take full control of how buyers see your home on Zillow by listing For Sale by Owner (FSBO).

    List your home

    What's special

    Discover the Joy & Freedom of owning your own place in this light & airy 3 bedroom/2 bath quality built home. Features include an attractive parquet entry, an elegant formal living room with crown trim & plantation shutters. The tasteful kitchen features glistening tile counters, abundant oak cabinets, a slide in range, & a cheery dining area offering easy care tile floors, upgraded lighting as well as a cozy breakfast bar-great for yummy afternoon snacks. The welcoming family room is complete with a rustic brick fireplace & classic built in bookshelves & cabinets. The spacious master suite offers a large walk-in closet. The 2nd & 3rd bedrooms are good size too. Other amenities include an inside laundry room with cabinets, central vacuum, newer HVAC, built in storage cabinets in garage, a large backyard featuring a cement patio, lush grass area, & a terrific enclosed patio situated on a shady tree lined street in the desirable Sonoma School area. This is a Homepath Property. Wow!

    This property is off market, which means it's not currently listed for sale or rent on Zillow. This may be different from what's available on other websites or public sources.

    Facts & features

    Interior

    Bedrooms & bathrooms
    • Bedrooms: 3
    • Bathrooms: 2
    • Full bathrooms: 2
    Heating
    • Forced air, Electric
    Cooling
    • Central
    Appliances
    • Included: Dishwasher, Garbage disposal
    • Laundry: cabinets, Inside Room
    Features
    • Central Vacuum, Master Suite, Separate Family Room
    • Flooring: Tile, Carpet
    • Windows: Dual Pane Partial
    • Has fireplace: Yes
    • Fireplace features: Wood Burning, Family Room
    Interior area
    • Total interior livable area: 1,505 sqft

    Property

    Parking
    • Total spaces: 2
    • Parking features: Garage - Attached
    Features
    • Patio & porch: Enclosed, Front Porch, Patio Uncovered
    • Exterior features: Stucco, Wood
    • Fencing: Back Yard
    Lot
    • Size: 6,298 sqft
    • Features: Back Yard, Front Yard, Shape Regular
    Details
    • Parcel number: 067014024000
    • Zoning: R-1
    • Special conditions: Pending Sale

    Construction

    Type & style
    • Home type: SingleFamily
    • Architectural style: Ranch
    Materials
    • wood frame
    Condition
    • Year built: 1976

    Utilities & green energy

    • Sewer: In & Connected
    • Water: Public District, Meter on Site
    • Utilities for property: All Public

    Community & neighborhood

    Location
    • Region: Modesto

    Other

    Other facts
    • Flooring: Carpet, Tile, Parquet
    • RoadSurfaceType: Paved
    • Roof: Shake
    • Appliances: Dishwasher, Disposal, Self Cleaning Oven, Plumbed For Ice Maker, Built-In Electric Oven
    • FireplaceYN: true
    • ArchitecturalStyle: Ranch
    • AttachedGarageYN: true
    • HeatingYN: true
    • CoolingYN: true
    • FireplaceFeatures: Wood Burning, Family Room
    • FoundationDetails: Slab, Raised
    • FireplacesTotal: 1
    • Zoning: R-1
    • ConstructionMaterials: Frame, Stucco, Wood
    • StoriesTotal: 1
    • ParkingFeatures: Attached
    • CoveredSpaces: 2
    • InteriorFeatures: Central Vacuum, Master Suite, Separate Family Room
    • Cooling: Central Air
    • Heating: Central
    • PatioAndPorchFeatures: Enclosed, Front Porch, Patio Uncovered
    • Fencing: Back Yard
    • RoomMasterBedroomFeatures: Walk-In Closet(s)
    • RoomKitchenFeatures: Tile Counters
    • CommunityFeatures: Street Lights, Sidewalk/Curb/Gutter
    • RoadResponsibility: Public Maintained Road
    • LotFeatures: Back Yard, Front Yard, Shape Regular
    • RoomDiningRoomFeatures: Breakfast Nook, Dining Bar, Dining/Family Combo
    • LaundryFeatures: cabinets, Inside Room
    • BedroomsPossible: 0.00
    • RoomBathroomFeatures: Tub w/Shower Over
    • WindowFeatures: Dual Pane Partial
    • SpecialListingConditions: Pending Sale
    • LivingAreaSource: Assessor/Agt-Fill
    • WaterSource: Public District, Meter on Site
    • Sewer: In & Connected
    • RoomMasterBathroomFeatures: Shower Stall(s)
    • Utilities: All Public
    • HabitableResidenceYN: Master Suite,Separate Family Room
    • RoomFamilyRoomFeatures: Separate Family Room
    • MlsStatus: Pending Sale
    • Road surface type: Paved

    Price history

    DateEventPrice
    2/5/2020Sold$275,000$183/sqft
    Source: MetroList Services of CA #19078363 Report a problem
    1/9/2020Pending sale$275,000$183/sqft
    Source: Berkshire Hathaway HomeService #19078363 Report a problem
    1/4/2020Price change$275,000-5.7%$183/sqft
    Source: Berkshire Hathaway HomeService #19078363 Report a problem
    11/19/2019Listed for sale$291,500$194/sqft
    Source: Berkshire Hathaway HomeService #19078363 Report a problem
    11/4/2019Sold$291,500$194/sqft
    Source: Public Record Report a problem

    Public tax history

    YearProperty taxesTax assessment
    2025$3,435 +4.7%$300,748 +2%
    2024$3,280 +1.5%$294,852 +2%
    2023$3,230 +2.5%$289,072 +2%
    2022$3,150 +6.4%$283,405 +2%
    2021$2,961 -4.4%$277,849 +1%
    2020$3,097 +220.3%$275,000 +195.2%
    2019$967 +5.2%$93,159 +2%
    2018$919 +2.6%$91,334 +2%
    2017$896 +2.1%$89,544 +2%
    2016$877 +3.3%$87,789 +1.5%
    2015$849 $86,471 +2%
    2014$849 $84,778 +4.5%
    2012-- $81,121
    2011-- $81,121 +0.8%
    2010-- $80,516 -0.2%
    2009-- $80,706 +2%
    2008-- $79,125 +2%
    2007-- $77,574 +2%
    2006-- $76,054 +2%
    2005-- $74,564 +2%
    2004$706 +1.1%$73,103 +1.9%
    2003$698 $71,765 +2%
    2002-- $70,358 +2%
    2001$670 -0.4%$68,978 +2%
    2000$672 $67,625

    Find assessor info on the county website

    Neighborhood: 95355

    Nearby schools

    GreatSchools rating
    Get a cash offer in 3 minutes
    Find out how much your home could sell for in as little as 3 minutes with a no-obligation cash offer.
    Estimated market value
    $438,500
    Get a cash offer in 3 minutes
    Find out how much your home could sell for in as little as 3 minutes with a no-obligation cash offer.
    Estimated market value
    $438,500