CORNER LOT! HEB ISD! LOCATION, LOCATION, LOCATION!! Beautiful 3-bedroom, 2.5-bath home situated on a desirable corner lot in the new phase of Lakes of River Trails, located within the highly acclaimed HEB ISD! Enjoy charming curb appeal with a spacious covered front porch before stepping inside to an inviting open-concept layout featuring wood-look flooring throughout the entire main level, crown molding, and recessed lighting. The kitchen sits at the heart of the home, offering a large center island with breakfast bar, stunning quartz countertops, stainless steel appliances, a stylish backsplash, and a deep single-basin sink. Upstairs you’ll find all bedrooms plus a convenient laundry room. The primary suite boasts soaring vaulted ceilings, a generous walk-in closet, and a spa-like bath with a large standalone shower. Both secondary bedrooms also feature walk-in closets. A perfect blend of modern design, comfort, and function in a highly sought-after community!
Sold
Price Unknown
2601 Tanager St, Fort Worth, TX 76118
3beds
1,650sqft
Single Family Residence
Built in 2023
3,005 Square Feet Lot
$369,300 Zestimate®
$--/sqft
$2,481 Estimated rent
Home value
$369,300
$343,000 - $399,000
$2,481/mo
Zestimate® history
Owner options
List your home for rent
$2,481/mo
Rent Zestimate®
Find your next renter with Zillow Rental Manager. Plus, with online applications, you can quickly screen prospective tenants – for free.
$2,481/mo
Rent Zestimate®
Refinance and save
$400/mo
Est. payment
Refinancing to a lower rate could help reduce your monthly payments and save thousands over the life of the loan.
$400/mo
Est. payment
Explore your selling options
Work with a Zillow partner agent
Leverage their expertise and Zillow's premium Showcase listings to get your home seen by more buyers.
Get startedList with your own agent
Get your home in front of millions of buyers by listing it on Zillow.
Learn how to do itSell it yourself
Take full control of how buyers see your home on Zillow by listing For Sale by Owner (FSBO).
List your homeWhat's special
Stylish backsplashRecessed lightingWood-look flooringStainless steel appliancesStunning quartz countertopsCorner lotGenerous walk-in closet
Zillow last checked:
Listing updated:
Listed by:
Charles Brown 0606840 972-827-8943,
Keller Williams Realty 817-329-8850,
Kevin Christensen 0734471 817-995-1793,
Keller Williams Realty
Bought with:
Alice Defronzo
Texas Dreams Real Estate, LLC
Source: NTREIS,MLS#: 21065064
Facts & features
Interior
Bedrooms & bathrooms
- Bedrooms: 3
- Bathrooms: 3
- Full bathrooms: 2
- 1/2 bathrooms: 1
Primary bedroom
- Features: Ceiling Fan(s), En Suite Bathroom, Walk-In Closet(s)
- Level: Second
- Dimensions: 16 x 15
Bedroom
- Features: Ceiling Fan(s), Walk-In Closet(s)
- Level: Second
- Dimensions: 15 x 9
Bedroom
- Features: Ceiling Fan(s), Walk-In Closet(s)
- Level: Second
- Dimensions: 13 x 12
Breakfast room nook
- Features: Breakfast Bar
- Level: First
- Dimensions: 16 x 7
Kitchen
- Features: Breakfast Bar, Built-in Features, Eat-in Kitchen, Kitchen Island, Pantry, Stone Counters
- Level: First
- Dimensions: 13 x 10
Laundry
- Level: Second
- Dimensions: 11 x 5
Living room
- Features: Ceiling Fan(s)
- Level: First
- Dimensions: 20 x 10
Heating
- Central, Natural Gas
Cooling
- Central Air, Ceiling Fan(s), Electric
Appliances
- Included: Dishwasher, Disposal, Gas Range, Microwave
- Laundry: Washer Hookup, Dryer Hookup
Features
- Eat-in Kitchen, High Speed Internet, Kitchen Island, Open Floorplan, Pantry, Cable TV, Vaulted Ceiling(s), Walk-In Closet(s)
- Flooring: Carpet, Tile
- Windows: Window Coverings
- Has basement: No
- Has fireplace: No
Interior area
- Total interior livable area: 1,650 sqft
Property
Parking
- Total spaces: 2
- Parking features: Door-Single, Driveway, Garage, Garage Door Opener, Garage Faces Rear
- Attached garage spaces: 2
- Has uncovered spaces: Yes
Features
- Levels: Two
- Stories: 2
- Patio & porch: Awning(s), Front Porch, Covered
- Exterior features: Awning(s), Rain Gutters
- Pool features: None
Lot
- Size: 3,005 Square Feet
- Features: Corner Lot, Landscaped, Subdivision
Details
- Parcel number: 42834846
Construction
Type & style
- Home type: SingleFamily
- Architectural style: Traditional,Detached
- Property subtype: Single Family Residence
Materials
- Brick
- Foundation: Slab
- Roof: Composition
Condition
- Year built: 2023
Utilities & green energy
- Sewer: Public Sewer
- Water: Public
- Utilities for property: Sewer Available, Water Available, Cable Available
Community & HOA
Community
- Features: Curbs, Sidewalks
- Security: Smoke Detector(s)
- Subdivision: Lakes of River Trls East
HOA
- Has HOA: Yes
- Services included: Association Management
- HOA fee: $400 annually
- HOA name: Lake of River Trails HOA
- HOA phone: 214-445-2758
Location
- Region: Fort Worth
Financial & listing details
- Annual tax amount: $8,593
- Date on market: 10/9/2025
- Cumulative days on market: 40 days
- Listing terms: Cash,Conventional,FHA,VA Loan
Price history
| Date | Event | Price |
|---|---|---|
| 12/19/2025 | Sold | -- |
Source: NTREIS #21065064 Report a problem | ||
| 11/19/2025 | Pending sale | $375,000$227/sqft |
Source: NTREIS #21065064 Report a problem | ||
| 10/28/2025 | Price change | $375,000-6.2%$227/sqft |
Source: NTREIS #21065064 Report a problem | ||
| 10/9/2025 | Listed for sale | $399,900-5.9%$242/sqft |
Source: NTREIS #21065064 Report a problem | ||
| 4/26/2024 | Sold | -- |
Source: NTREIS #20549460 Report a problem | ||
| 3/27/2024 | Pending sale | $425,000$258/sqft |
Source: NTREIS #20549460 Report a problem | ||
| 3/20/2024 | Listed for sale | $425,000$258/sqft |
Source: NTREIS #20549460 Report a problem | ||
| 3/4/2024 | Listing removed | -- |
Source: NTREIS #20549460 Report a problem | ||
| 3/1/2024 | Listed for sale | $425,000$258/sqft |
Source: NTREIS #20549460 Report a problem | ||
| 3/1/2024 | Listing removed | -- |
Source: NTREIS #20483459 Report a problem | ||
| 2/21/2023 | Listed for sale | $425,000$258/sqft |
Source: NTREIS #20263313 Report a problem | ||
Public tax history
Tax history is unavailable.
Neighborhood: 76118
Nearby homes
- $--3 bd3 ba1.6k sqft2605 Tanager St, Fort Worth, TX 76118Sold
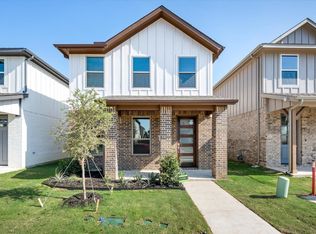
- $--3 bd3 ba1.6k sqft2609 Tanager St, Fort Worth, TX 76118Sold

- $--3 bd3 ba1.6k sqft2613 Tanager St, Fort Worth, TX 76118Sold
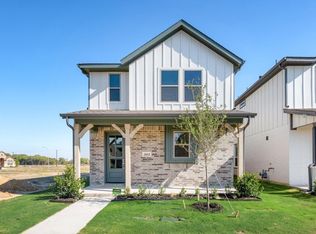
- $--5 bd5 ba2.9k sqft2620 Tanager St, Midlothian, TX 76065Off Market
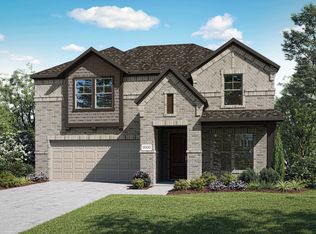
- $28,904-- bd-- ba-- sqft2600 Grosbeak Ln, Fort Worth, TX 76118Off Market
- $25,242-- bd-- ba-- sqft2604 Grosbeak Ln, Fort Worth, TX 76118Off Market
- $--3 bd3 ba1.6k sqft2617 Tanager St, Fort Worth, TX 76118Sold
- $--4 bd3 ba2.7k sqft2508 Tanager Rd, Fort Worth, TX 76118Sold
Nearby schools
GreatSchools rating
- 8/10Trinity Lakes Elementary SchoolGrades: PK-6Distance: 0.4 mi
- 6/10Hurst Junior High SchoolGrades: 7-9Distance: 1.6 mi
- 7/10Bell High SchoolGrades: 10-12Distance: 3.4 mi
Schools provided by the listing agent
- Elementary: Trinity Lakes
- High: Bell
- District: Hurst-Euless-Bedford ISD
Source: NTREIS. This data may not be complete. We recommend contacting the local school district to confirm school assignments for this home.
Get a cash offer in 3 minutes
Find out how much your home could sell for in as little as 3 minutes with a no-obligation cash offer.
Estimated market value
$369,300
Get a cash offer in 3 minutes
Find out how much your home could sell for in as little as 3 minutes with a no-obligation cash offer.
Estimated market value
$369,300
- Texas
- Tarrant County
- Fort Worth
- 76118
- 2601 Tanager St
