Over $60,000 in upgrades! Owners love this home and thought they’d stay forever, but are unfortunately moving out of state. Let their loss be your gain! Welcome to 2601 Trotwood Ave, where timeless charm meets modern convenience in the heart of Columbia. Set on a sprawling corner lot framed by mature trees and newly installed wooden privacy fence, this home offers the rare combination of space, style, and location. Inside, the flexible floor plan includes two bedrooms and an office on the main level—ideal for working from home or hosting guests—plus three additional bedrooms and a generous bonus room upstairs to fit your lifestyle needs.
The spacious kitchen is the heart of the home, offering abundant cabinetry and room to gather, while custom designer upgrades add character and warmth throughout. In the family room, a classic brick fireplace creates a cozy centerpiece for everyday living. Modern smart features, including a security system, built-in speakers, and more, bring ease and peace of mind to your daily routine.
Life at Trotwood Ave means enjoying the best of Columbia right outside your door. Spend mornings strolling through Maury County Park, afternoons on the fairways of Graymere Country Club, and evenings exploring the shops, dining, and vibrant culture of historic downtown Columbia—all just minutes away. Maury Regional is also nearby, providing convenience and confidence for daily living.
With its prime location, large lot, thoughtful updates, and smart home features, this property strikes the perfect balance between privacy and community. Whether you’re looking for space to spread out, a place to gather with family and friends, or a convenient base to enjoy all Columbia has to offer, 2601 Trotwood Ave delivers it all.
Closed
$730,000
2601 Trotwood Ave, Columbia, TN 38401
5beds
3,077sqft
Single Family Residence, Residential
Built in 2023
0.87 Acres Lot
$725,300 Zestimate®
$237/sqft
$3,361 Estimated rent
Home value
$725,300
$667,000 - $783,000
$3,361/mo
Zestimate® history
Owner options
List your home for rent
$3,361/mo
Rent Zestimate®
Find your next renter with Zillow Rental Manager. Plus, with online applications, you can quickly screen prospective tenants – for free.
$3,361/mo
Rent Zestimate®
Refinance and save
$4,238/mo
Est. payment
Refinancing to a lower rate could help reduce your monthly payments and save thousands over the life of the loan.
$4,238/mo
Est. payment
Explore your selling options
Work with a Zillow partner agent
Leverage their expertise and Zillow's premium Showcase listings to get your home seen by more buyers.
Get startedList with your own agent
Get your home in front of millions of buyers by listing it on Zillow.
Learn how to do itSell it yourself
Take full control of how buyers see your home on Zillow by listing For Sale by Owner (FSBO).
List your homeWhat's special
Wooden privacy fenceSprawling corner lotMature treesCustom designer upgradesModern smart featuresAbundant cabinetryClassic brick fireplace
Zillow last checked:
Listing updated:
Listed by:
Blair Blaylock Teasdale 404-786-7200,
Crye-Leike, Inc., REALTORS
Bought with:
Mark Jones, 360350
Exit Truly Home Realty
Source: RealTracs MLS as distributed by MLS GRID,MLS#: 3011744
Facts & features
Interior
Bedrooms & bathrooms
- Bedrooms: 5
- Bathrooms: 3
- Full bathrooms: 3
- Main level bedrooms: 2
Bedroom 4
- Features: Walk-In Closet(s)
- Level: Walk-In Closet(s)
- Area: 168 Square Feet
- Dimensions: 14x12
Primary bathroom
- Features: Double Vanity
- Level: Double Vanity
Dining room
- Features: Formal
- Level: Formal
- Area: 144 Square Feet
- Dimensions: 12x12
Other
- Features: Bedroom 5
- Level: Bedroom 5
- Area: 130 Square Feet
- Dimensions: 10x13
Other
- Features: Office
- Level: Office
- Area: 120 Square Feet
- Dimensions: 12x10
Recreation room
- Features: Second Floor
- Level: Second Floor
- Area: 340 Square Feet
- Dimensions: 17x20
Heating
- Central, Natural Gas
Cooling
- Central Air, Electric
Appliances
- Included: Double Oven, Electric Oven, Built-In Gas Range, Dishwasher, Disposal, Microwave, Stainless Steel Appliance(s)
- Laundry: Electric Dryer Hookup, Washer Hookup
Features
- Built-in Features, Ceiling Fan(s), Entrance Foyer, Extra Closets, High Ceilings, Open Floorplan, Pantry, Smart Thermostat, Walk-In Closet(s), High Speed Internet
- Flooring: Wood, Tile
- Basement: None
- Number of fireplaces: 1
- Fireplace features: Gas, Great Room
Interior area
- Total structure area: 3,077
- Total interior livable area: 3,077 sqft
- Finished area above ground: 3,077
Property
Parking
- Total spaces: 6
- Parking features: Garage Door Opener, Garage Faces Side, Driveway
- Garage spaces: 2
- Uncovered spaces: 4
Features
- Levels: Two
- Stories: 2
- Patio & porch: Deck, Covered, Patio, Porch
- Exterior features: Smart Lock(s)
- Fencing: Back Yard
Lot
- Size: 0.87 Acres
- Dimensions: 178 x 236 IRR.
- Features: Cleared, Corner Lot, Level, Private
- Topography: Cleared,Corner Lot,Level,Private
Details
- Parcel number: 113A C 02200 000
- Special conditions: Standard
- Other equipment: Air Purifier
Construction
Type & style
- Home type: SingleFamily
- Architectural style: Traditional
- Property subtype: Single Family Residence, Residential
Materials
- Brick, Fiber Cement
- Roof: Asphalt
Condition
- New construction: No
- Year built: 2023
Utilities & green energy
- Sewer: Public Sewer
- Water: Public
- Utilities for property: Electricity Available, Natural Gas Available, Water Available
Green energy
- Energy efficient items: Water Heater, Thermostat, Insulation
Community & HOA
Community
- Security: Carbon Monoxide Detector(s), Security System, Smoke Detector(s), Smart Camera(s)/Recording
- Subdivision: Pinehurst
HOA
- Has HOA: No
Location
- Region: Columbia
Financial & listing details
- Price per square foot: $237/sqft
- Tax assessed value: $529,800
- Annual tax amount: $3,623
- Date on market: 10/4/2025
- Electric utility on property: Yes
Price history
| Date | Event | Price |
|---|---|---|
| 11/17/2025 | Sold | $730,000-2.7%$237/sqft |
Source:  RealTracs MLS as distributed by MLS GRID #3011744 Report a problem RealTracs MLS as distributed by MLS GRID #3011744 Report a problem | ||
| 10/25/2025 | Contingent | $750,000$244/sqft |
Source: RealTracs MLS as distributed by MLS GRID #3011744 Report a problem | ||
| 10/4/2025 | Listed for sale | $750,000-3.2%$244/sqft |
Source: RealTracs MLS as distributed by MLS GRID #3011744 Report a problem | ||
| 10/4/2025 | Listing removed | $775,000$252/sqft |
Source: RealTracs MLS as distributed by MLS GRID #2981510 Report a problem | ||
| 9/23/2025 | Price change | $775,000-3%$252/sqft |
Source: RealTracs MLS as distributed by MLS GRID #2981510 Report a problem | ||
| 8/29/2025 | Listed for sale | $799,000+18.5%$260/sqft |
Source: RealTracs MLS as distributed by MLS GRID #2981510 Report a problem | ||
| 12/29/2023 | Sold | $674,500+0.3%$219/sqft |
Source: RealTracs MLS as distributed by MLS GRID #2585620 Report a problem | ||
| 12/17/2023 | Contingent | $672,500$219/sqft |
Source: RealTracs MLS as distributed by MLS GRID #2585620 Report a problem | ||
| 12/14/2023 | Price change | $672,500-2.2%$219/sqft |
Source: RealTracs MLS as distributed by MLS GRID #2585620 Report a problem | ||
| 12/11/2023 | Price change | $687,500-0.2%$223/sqft |
Source: RealTracs MLS as distributed by MLS GRID #2585620 Report a problem | ||
| 11/30/2023 | Price change | $689,000-0.8%$224/sqft |
Source: RealTracs MLS as distributed by MLS GRID #2585620 Report a problem | ||
| 11/17/2023 | Price change | $694,500-0.2%$226/sqft |
Source: RealTracs MLS as distributed by MLS GRID #2585620 Report a problem | ||
| 11/10/2023 | Price change | $696,000-0.2%$226/sqft |
Source: RealTracs MLS as distributed by MLS GRID #2585620 Report a problem | ||
| 11/3/2023 | Price change | $697,500-0.2%$227/sqft |
Source: RealTracs MLS as distributed by MLS GRID #2585620 Report a problem | ||
| 10/27/2023 | Listed for sale | $699,000-4.1%$227/sqft |
Source: RealTracs MLS as distributed by MLS GRID #2585620 Report a problem | ||
| 10/24/2023 | Listing removed | -- |
Source: RealTracs MLS as distributed by MLS GRID #2537766 Report a problem | ||
| 9/8/2023 | Contingent | $729,000$237/sqft |
Source: RealTracs MLS as distributed by MLS GRID #2537766 Report a problem | ||
| 8/30/2023 | Price change | $729,000-2.5%$237/sqft |
Source: RealTracs MLS as distributed by MLS GRID #2537766 Report a problem | ||
| 8/16/2023 | Price change | $748,000-0.1%$243/sqft |
Source: RealTracs MLS as distributed by MLS GRID #2537766 Report a problem | ||
| 7/28/2023 | Price change | $749,000-2.6%$243/sqft |
Source: RealTracs MLS as distributed by MLS GRID #2537766 Report a problem | ||
| 7/12/2023 | Price change | $769,000-1.3%$250/sqft |
Source: RealTracs MLS as distributed by MLS GRID #2537766 Report a problem | ||
| 6/16/2023 | Listed for sale | $779,000$253/sqft |
Source: RealTracs MLS as distributed by MLS GRID #2537766 Report a problem | ||
| 5/31/2023 | Listing removed | -- |
Source: RealTracs MLS as distributed by MLS GRID #2512866 Report a problem | ||
| 4/26/2023 | Listed for sale | $779,000+477%$253/sqft |
Source: RealTracs MLS as distributed by MLS GRID #2512866 Report a problem | ||
| 5/6/2022 | Sold | $135,000+419.2%$44/sqft |
Source: Public Record Report a problem | ||
| 4/16/1999 | Sold | $26,000$8/sqft |
Source: Public Record Report a problem | ||
Public tax history
| Year | Property taxes | Tax assessment |
|---|---|---|
| 2025 | $3,623 | $132,450 |
| 2024 | $3,623 | $132,450 |
| 2023 | $3,623 +1146.6% | $132,450 +1146.6% |
| 2022 | $291 -14.4% | $10,625 +6.3% |
| 2021 | $340 | $10,000 |
| 2020 | $340 +51.9% | $10,000 |
| 2019 | $224 -34.1% | $10,000 |
| 2018 | $340 -20.3% | $10,000 |
| 2017 | $426 | $10,000 |
| 2016 | $426 +4.9% | $10,000 |
| 2015 | $406 | $10,000 |
| 2014 | $406 | $10,000 |
| 2013 | -- | $10,000 |
| 2012 | $404 +3.4% | $10,000 |
| 2011 | $391 | $10,000 |
| 2010 | $391 | $10,000 |
| 2009 | -- | $10,000 |
| 2008 | $388 +8.4% | $10,000 |
| 2007 | $358 +2.6% | $10,000 |
| 2006 | $349 +63.5% | $10,000 +81.8% |
| 2005 | $213 +4.3% | $5,500 |
| 2004 | $205 | $5,500 |
| 2002 | $205 | $5,500 |
| 2001 | -- | $5,500 -75% |
| 2000 | -- | $22,000 |
Find assessor info on the county website
Neighborhood: 38401
Nearby homes
- $489,1003 bd2 ba2.1k sqft1001 Graymere Manor Rd, Columbia, TN 38401Off Market
- $660,0004 bd4 ba3.3k sqft1003 Graymere Manor Rd, Columbia, TN 38401Sold
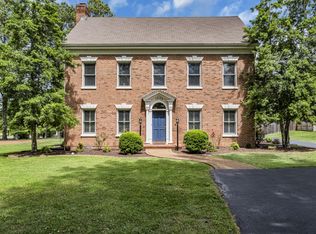
- $30,000-- bd-- ba-- sqft2701 Trotwood Ave, Columbia, TN 38401Off Market
- $407,3003 bd2 ba1.6k sqft1002 Graymere Manor Rd, Columbia, TN 38401Off Market
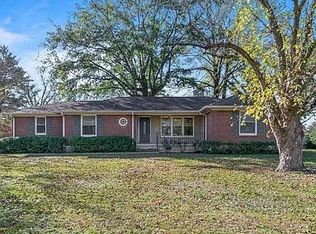
- $589,3005 bd3 ba3.3k sqft2701 Trotwood Ave, Columbia, TN 38401Off Market
- $443,200-- bd1 ba2.3k sqft1005 Graymere Manor Rd, Columbia, TN 38401Off Market
- $1,823,5003 bd2 ba2.6k sqft2600 Trotwood Ave, Columbia, TN 38401Off Market
- $492,300-- bd-- ba1.7k sqft2510 Trotwood Ave, Columbia, TN 38401Off Market
Nearby schools
GreatSchools rating
- 4/10Whitthorne Middle SchoolGrades: 5-8Distance: 1.4 mi
- 4/10Columbia Central High SchoolGrades: 9-12Distance: 1.2 mi
- 5/10Highland Park Elementary SchoolGrades: PK-4Distance: 2.2 mi
Schools provided by the listing agent
- Elementary: J E Woodard Elementary
- Middle: Whitthorne Middle School
- High: Columbia Central High School
Source: RealTracs MLS as distributed by MLS GRID. This data may not be complete. We recommend contacting the local school district to confirm school assignments for this home.
Get a cash offer in 3 minutes
Find out how much your home could sell for in as little as 3 minutes with a no-obligation cash offer.
Estimated market value
$725,300
Get a cash offer in 3 minutes
Find out how much your home could sell for in as little as 3 minutes with a no-obligation cash offer.
Estimated market value
$725,300
- Tennessee
- Maury County
- Columbia
- 38401
- 2601 Trotwood Ave
Nearby cities
Nearby zip codes
Other Columbia Topics
