Skip main navigation
Closed
  • Price Unknown

    2601 Twin Hills Rd, Jefferson City, MO 65109

    4beds
    2,700sqft
    Single Family Residence
    Built in 1969
    0.3 Acres Lot
    $325,600 Zestimate®
    $--/sqft
    $2,201 Estimated rent

    Home value

    $325,600

    $280,000 - $378,000

    $2,201/mo

    Zestimate® history
    Loading
    Loading...

    Owner options

    List your home for rent

    $2,201/mo

    Rent Zestimate®

    Find your next renter with Zillow Rental Manager. Plus, with online applications, you can quickly screen prospective tenants – for free.

    Learn more

    $2,201/mo

    Rent Zestimate®

    Refinance and save

    Refinancing to a lower rate could help reduce your monthly payments and save thousands over the life of the loan.

    See today's rates

    Explore your selling options

    Work with a Zillow partner agent

    Leverage their expertise and Zillow's premium Showcase listings to get your home seen by more buyers.

    Get started

    List with your own agent

    Get your home in front of millions of buyers by listing it on Zillow.

    Learn how to do it

    Sell it yourself

    Take full control of how buyers see your home on Zillow by listing For Sale by Owner (FSBO).

    List your home

    What's special

    See through fireplaceDog fenceNew roofCrown moldingBreakfast nookDining roomLvp flooring
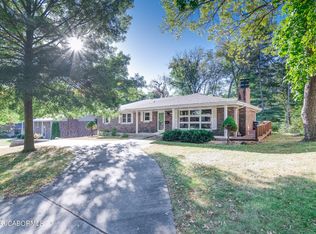
    Fabulous 4bed/3bath home in Belair school district! Great curb appeal w/new roof, gutters, soffits, & siding. Nice LVP flooring in the entry w/coat closet. Lovely living room w/big window! They never used the WB fireplace. Dining room also features a lg window & an elegant chair rail. Fantastic kitchen offers an island, desk, & wood floors open to a breakfast nook w/lots of light from the big windows overlooking the woods behind, perfect for bird-watching! An abundance of cabinets, Lazy Susan, & 2 pantries complete the wonderful kitchen. The focus of the family room is the see through fireplace from the LR & numerous book shelves. Small patio has steps to a larger patio, shed, & dog fence. Lower level features paneled family room, bath, & storage. Great multi level design lets you spread out.! Bedrooms are just a few steps from the main featuring lg closets & ceiling fans, Primary suite has a walk-in closet, crown molding & bathroom. Move-in ready! Call Stephanie to see it today!

    Zillow last checked:

    Listing updated:

    Listed by:

    Stephanie Biggs 573-761-3334,

    REMAX Jefferson City

    Bought with:

    Jen Brohman-The Maison Team

    Real Broker, LLC

    Source: JCMLS,MLS#: 10069675MLS Logo

    Facts & features

    Interior

    Bedrooms & bathrooms
    • Bedrooms: 4
    • Bathrooms: 3
    • Full bathrooms: 3
    Primary bedroom
    • Description: Walk-in closet, master bath
    • Level: Upper
    • Area: 189.54 Square Feet
    • Dimensions: 14.58 x 13
    Bedroom 2
    • Level: Upper
    • Area: 151.58 Square Feet
    • Dimensions: 13 x 11.66
    Bedroom 3
    • Level: Upper
    • Area: 156 Square Feet
    • Dimensions: 13 x 12
    Bedroom 4
    • Description: 1 bedroom used as office
    • Level: Upper
    • Area: 156 Square Feet
    • Dimensions: 13 x 12
    Dining room
    • Level: Main
    • Area: 139.92 Square Feet
    • Dimensions: 12 x 11.66
    Family room
    • Level: Main
    • Area: 281.25 Square Feet
    • Dimensions: 18.75 x 15
    Kitchen
    • Description: incl. breakfast room
    • Level: Main
    • Area: 285 Square Feet
    • Dimensions: 19 x 15
    Laundry
    • Level: Lower
    Living room
    • Level: Main
    • Area: 313.28 Square Feet
    • Dimensions: 19.58 x 16
    Heating
    • Natural Gas, Forced Air
    Cooling
    • Central Air
    Appliances
    • Included: Range, Water Softener Owned, Dishwasher, Disposal, Refrigerator
    Features
    • Pantry, Walk-In Closet(s)
    • Flooring: Wood
    • Basement: Walk-Out Access,Partial,Crawl Space
    • Has fireplace: Yes
    • Fireplace features: Wood Burning
    Interior area
    • Total structure area: 2,700
    • Total interior livable area: 2,700 sqft
    • Finished area above ground: 2,336
    • Finished area below ground: 364

    Property

    Parking
    • Details: Basement
    Features
    • Levels: Tri-Level
    Lot
    • Size: 0.30 Acres
    • Dimensions: 120 x 94.33 x 120 x 94.28
    Details
    • Additional structures: Shed(s)
    • Parcel number: 0508340001007007

    Construction

    Type & style
    • Home type: SingleFamily
    • Property subtype: Single Family Residence
    Materials
    • Brick, Wood Siding
    Condition
    • Year built: 1969

    Utilities & green energy

    • Sewer: Public Sewer
    • Water: Public

    Community & neighborhood

    Location
    • Region: Jefferson City

    Other

    Other facts
    • Listing terms: FHA,Government,Cash,Conventional,VA Loan

    Price history

    DateEventPrice
    4/30/2025Sold--
    Source: JCMLS #10069675 Report a problem
    3/6/2025Pending sale$299,000$111/sqft
    Source: JCMLS #10069675 Report a problem
    2/19/2025Listed for sale$299,000$111/sqft
    Source: JCMLS #10069675 Report a problem

    Public tax history

    YearProperty taxesTax assessment
    2025-- $32,900 +5%
    2024$1,868 0%$31,320
    2023$1,868 +5.1%$31,320 +5.4%
    2022$1,778 $29,720
    2021-- $29,720
    2020$1,810 +2.8%$29,720 +0%
    2019$1,760 +2.6%$29,716 -7.4%
    2018$1,716 +17%$32,091 +8%
    2017$1,467 $29,716
    2016$1,467 $29,716
    2015$1,467 --
    2014$1,467 $29,716
    2013-- --
    2012-- --
    2011-- --
    2010-- --

    Find assessor info on the county website

    Neighborhood: 65109

    Nearby schools

    GreatSchools rating
    Sell for more on Zillow
    Get a Zillow Showcase℠ listing at no additional cost and you could sell for .
    $325,600
    2% more
    +$6,512
    With Zillow Showcase(estimated)
    $332,112