Step into this beautifully remodeled 5-bedroom, 2.5-bathroom home that perfectly blends modern elegance with everyday comfort. Featuring an open-concept floor plan, this home is designed for both stylish entertaining and functional living. Enjoy rich hardwood flooring throughout the main level, complemented by tall baseboards and energy-efficient LED lighting that highlight every design detail. The modern kitchen is a true showstopper, boasting tall shaker-style cabinets , stainless steel appliances , black hardware , and a dramatic quartz waterfall-edge breakfast peninsula - the perfect place to gather with family and friends. The finished basement offers versatile space with luxury waterproof vinyl flooring , a sleek walk-in shower , and floating bathroom vanities that add a contemporary touch. Every corner of this home has been thoughtfully upgraded with designer finishes , creating a cohesive and luxurious aesthetic. Additional highlights include: Spacious bedrooms with ample natural light ,Stylish floating cabinets in bathrooms , Black modern fixtures and hardware throughout , Walk-in shower in the basement bathroom . Plenty of storage and modern conveniences throughout This move-in-ready home is a rare find - beautifully updated, thoughtfully designed, and ready to welcome its next owner
Closed
$435,000
2601 W 98th Pl, Evergreen Park, IL 60805
5beds
2,400sqft
Single Family Residence
Built in 1965
-- sqft lot
$442,600 Zestimate®
$181/sqft
$3,506 Estimated rent
Home value
$442,600
$403,000 - $491,000
$3,506/mo
Zestimate® history
Owner options
List your home for rent
$3,506/mo
Rent Zestimate®
Find your next renter with Zillow Rental Manager. Plus, with online applications, you can quickly screen prospective tenants – for free.
$3,506/mo
Rent Zestimate®
Refinance and save
$3,118/mo
Est. payment
Refinancing to a lower rate could help reduce your monthly payments and save thousands over the life of the loan.
$3,118/mo
Est. payment
Explore your selling options
Work with a Zillow partner agent
Leverage their expertise and Zillow's premium Showcase listings to get your home seen by more buyers.
Get startedList with your own agent
Get your home in front of millions of buyers by listing it on Zillow.
Learn how to do itSell it yourself
Take full control of how buyers see your home on Zillow by listing For Sale by Owner (FSBO).
List your homeWhat's special
Designer finishesFinished basementBlack hardwareOpen-concept floor planModern kitchenEnergy-efficient led lightingLuxury waterproof vinyl flooring
Zillow last checked:
Listing updated:
Listed by:
Joanna Komenda 312-315-7162,
Boutique Home Realty
Bought with:
Dionte Durham
MNK Realty Professionals LLC
Source: MRED as distributed by MLS GRID,MLS#: 12557147
Facts & features
Interior
Bedrooms & bathrooms
- Bedrooms: 5
- Bathrooms: 3
- Full bathrooms: 2
- 1/2 bathrooms: 1
Rooms
- Room types: Bedroom 5
Primary bedroom
- Features: Flooring (Hardwood), Window Treatments (Blinds)
- Level: Main
- Area: 132 Square Feet
- Dimensions: 12X11
Bedroom 2
- Features: Flooring (Hardwood), Window Treatments (Blinds)
- Level: Main
- Area: 120 Square Feet
- Dimensions: 12X10
Bedroom 3
- Features: Flooring (Hardwood), Window Treatments (Blinds)
- Level: Main
- Area: 110 Square Feet
- Dimensions: 11X10
Bedroom 4
- Features: Flooring (Wood Laminate)
- Level: Basement
- Area: 110 Square Feet
- Dimensions: 11X10
Bedroom 5
- Features: Flooring (Wood Laminate)
- Level: Basement
- Area: 110 Square Feet
- Dimensions: 11X10
Dining room
- Features: Flooring (Hardwood)
- Level: Main
- Area: 100 Square Feet
- Dimensions: 10X10
Family room
- Features: Flooring (Vinyl)
- Level: Basement
- Area: 598 Square Feet
- Dimensions: 46X13
Kitchen
- Features: Flooring (Hardwood)
- Level: Main
- Area: 220 Square Feet
- Dimensions: 22X10
Laundry
- Features: Flooring (Vinyl)
- Level: Basement
- Area: 210 Square Feet
- Dimensions: 21X10
Living room
- Features: Flooring (Hardwood)
- Level: Main
- Area: 361 Square Feet
- Dimensions: 19X19
Heating
- Natural Gas, Forced Air
Cooling
- Central Air
Features
- Dry Bar, 1st Floor Bedroom, 1st Floor Full Bath
- Flooring: Hardwood, Laminate
- Basement: Finished,Full
- Attic: Unfinished
Interior area
- Total structure area: 1,176
- Total interior livable area: 2,400 sqft
- Finished area below ground: 1,176
Property
Parking
- Total spaces: 2
- Parking features: Concrete, Side Driveway, Garage, Yes, Garage Owned, Detached
- Garage spaces: 2
- Has uncovered spaces: Yes
Accessibility
- Accessibility features: No Disability Access
Features
- Stories: 1
Lot
- Dimensions: 40 X 123 X 45 X 123
Details
- Parcel number: 24122260530000
- Special conditions: None
Construction
Type & style
- Home type: SingleFamily
- Property subtype: Single Family Residence
Materials
- Brick
- Foundation: Concrete Perimeter
- Roof: Asphalt
Condition
- New construction: No
- Year built: 1965
- Major remodel year: 2025
Utilities & green energy
- Sewer: Public Sewer
- Water: Lake Michigan
Community & HOA
HOA
- Services included: None
Location
- Region: Evergreen Park
Financial & listing details
- Price per square foot: $181/sqft
- Tax assessed value: $210,010
- Annual tax amount: $6,035
- Date on market: 1/29/2026
- Listing terms: Conventional
- Ownership: Fee Simple
Price history
| Date | Event | Price |
|---|---|---|
| 4/1/2026 | Sold | $435,000-1.1%$181/sqft |
Source:  MRED as distributed by MLS GRID #12557147 Report a problem MRED as distributed by MLS GRID #12557147 Report a problem | ||
| 2/11/2026 | Contingent | $439,999$183/sqft |
Source: MRED as distributed by MLS GRID #12557147 Report a problem | ||
| 12/8/2025 | Price change | $439,999-2.2%$183/sqft |
Source: MRED as distributed by MLS GRID #12520463 Report a problem | ||
| 10/28/2025 | Price change | $449,999-4.1%$187/sqft |
Source: MRED as distributed by MLS GRID #12498660 Report a problem | ||
| 10/18/2025 | Listed for sale | $469,000+113.2%$195/sqft |
Source: MRED as distributed by MLS GRID #12498660 Report a problem | ||
| 5/2/2025 | Sold | $220,000+0%$92/sqft |
Source: MRED as distributed by MLS GRID #12339562 Report a problem | ||
| 4/18/2025 | Contingent | $219,900$92/sqft |
Source: MRED as distributed by MLS GRID #12339562 Report a problem | ||
| 4/16/2025 | Listed for sale | $219,900$92/sqft |
Source: MRED as distributed by MLS GRID #12339562 Report a problem | ||
Public tax history
| Year | Property taxes | Tax assessment |
|---|---|---|
| 2024 | $326 +0.4% | $21,001 +0% |
| 2023 | $325 -92.2% | $20,999 +25.7% |
| 2022 | $4,177 +1043% | $16,710 |
| 2021 | $365 -91.1% | $16,710 |
| 2020 | $4,095 +10.9% | $16,710 +6.6% |
| 2019 | $3,693 +884% | $15,681 |
| 2018 | $375 +3.5% | $15,681 |
| 2017 | $363 -93.2% | $15,681 +16% |
| 2016 | $5,351 +305.7% | $13,515 |
| 2015 | $1,319 +4.7% | $13,515 |
| 2014 | $1,260 -77.5% | $13,515 -13.7% |
| 2013 | $5,595 +410.2% | $15,662 |
| 2012 | $1,096 -8.9% | $15,662 |
| 2011 | $1,203 +18% | $15,662 -19.3% |
| 2010 | $1,020 +1.2% | $19,403 |
| 2009 | $1,008 -4.3% | $19,403 -5% |
| 2008 | $1,053 -13.2% | $20,424 +24.1% |
| 2007 | $1,214 -4.2% | $16,455 |
| 2006 | $1,267 -1.7% | $16,455 |
| 2005 | $1,288 -9.7% | $16,455 +22.9% |
| 2004 | $1,426 -0.7% | $13,392 |
| 2003 | $1,437 +14.6% | $13,392 |
| 2002 | $1,253 -6.4% | $13,392 +16.6% |
| 2001 | $1,339 +4.1% | $11,490 |
| 2000 | $1,287 +0% | $11,490 |
| 1999 | $1,287 | $11,490 |
Find assessor info on the county website
Neighborhood: 60805
Nearby homes
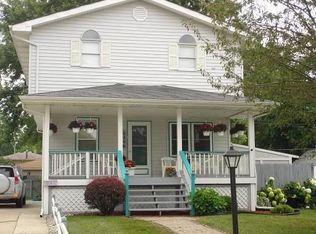
- $320,9004 bd2 ba1.6k sqft2607 W 98th Pl, Evergreen Park, IL 60805Off Market
- $205,5002 bd1 ba724 sqft2611 W 98th Pl, Evergreen Park, IL 60805Off Market
- $352,0003 bd2 ba1.5k sqft2600 W 99th St, Evergreen Park, IL 60805Off Market
- $264,3002 bd1 ba1k sqft2602 W 99th St, Evergreen Park, IL 60805Off Market
- $225,0003 bd2 ba1.3k sqft2613 W 98th Pl, Evergreen Park, IL 60805Sold
- $266,9003 bd2 ba1.5k sqft2606 W 99th St, Evergreen Park, IL 60805Off Market
- $266,9003 bd2 ba1.5k sqft2606 W 99th St, Evergreen Park, IL 60805Off Market
- $316,5003 bd1 ba1.2k sqft2600 W 98th Pl, Evergreen Park, IL 60805Off Market
Nearby schools
GreatSchools rating
- 7/10Southeast Elementary SchoolGrades: PK-5Distance: 0.4 mi
- 5/10Central Jr High SchoolGrades: 6-8Distance: 1.1 mi
- 9/10Evergreen Park High SchoolGrades: 9-12Distance: 0.7 mi
Schools provided by the listing agent
- High: Evergreen Park High School
- District: 124
Source: MRED as distributed by MLS GRID. This data may not be complete. We recommend contacting the local school district to confirm school assignments for this home.
Get a cash offer in 3 minutes
Find out how much your home could sell for in as little as 3 minutes with a no-obligation cash offer.
Estimated market value
$442,600
Get a cash offer in 3 minutes
Find out how much your home could sell for in as little as 3 minutes with a no-obligation cash offer.
Estimated market value
$442,600
- Illinois
- Cook County
- Evergreen Park
- 60805
- 2601 W 98th Pl
Nearby cities
Nearby zip codes
Other Evergreen Park Topics
