Welcome home to 2601 Berkeley Ave in Rogers' sought-after Taylor Subdivision! This brand-new 2026 contemporary offers 3 bedrooms, 2.5 baths, and 1,430 sq ft of thoughtfully designed living space. The open kitchen shines with quartz counters, a glass cooktop, and pantry, while the main-level living and dining areas flow perfectly for everyday life and entertaining. Upstairs you'll find a spacious primary suite with walk-in closet plus two additional bedrooms. Enjoy luxury vinyl plank flooring, ceiling fans, a sprinkler system, and an attached garage. Taylor Subdivision amenities are unmatched for the price, including a clubhouse, exercise room, community saltwater pool, hot tub, pickleball court, and playground. Ideally located near I-49, shopping, dining, and area trails, this home delivers new construction quality with an unbeatable lifestyle. Additional floorplans and a variety of finishes available. Approved borrowers will receive a closing cost credit of 1% up to $5,000 when using preferred lender.
New construction
$415,000
2601 W Berkeley Ave, Rogers, AR 72758
3beds
1,430sqft
Single Family Residence
Built in 2026
3,484 Square Feet Lot
$413,300 Zestimate®
$290/sqft
$200/mo HOA
What's special
Attached garageOpen kitchenSprinkler systemQuartz countersLuxury vinyl plank flooringCeiling fansGlass cooktop
- 28 days
- 197
- 16
Zillow last checked:
Listing updated:
Listed by:
The Limbird Team 855-755-7653,
Limbird Real Estate Group 855-755-7653
Source: ArkansasOne MLS,MLS#: 1361087 Originating MLS: Northwest Arkansas Board of REALTORS MLS
Originating MLS: Northwest Arkansas Board of REALTORS MLSFacts & features
Interior
Bedrooms & bathrooms
- Bedrooms: 3
- Bathrooms: 3
- Full bathrooms: 2
- 1/2 bathrooms: 1
Primary bedroom
- Level: Second
- Dimensions: 11.3 x 16.2
Bedroom
- Level: Second
- Dimensions: 14.8 x 10.10
Bedroom
- Level: Second
- Dimensions: 10.8 x 10.10
Primary bathroom
- Level: Second
- Dimensions: 13.10 x 5.1
Bathroom
- Level: Second
- Dimensions: 9.6 x 6.0
Dining room
- Level: Main
- Dimensions: 8.3.x 12.2
Garage
- Level: Main
- Dimensions: 11.1 x 21.6
Half bath
- Level: Main
- Dimensions: 3.3 x 6.0
Kitchen
- Level: Main
- Dimensions: 24.11 x 9.3
Living room
- Level: Main
- Dimensions: 13.1 x 13.11
Storage room
- Level: Second
- Dimensions: 11.7 x 6.3
Utility room
- Level: Second
- Dimensions: 6.4 x 6.0
Heating
- Central, Electric
Cooling
- Central Air, Electric
Appliances
- Included: Dishwasher, Electric Range, Electric Water Heater, Microwave, Refrigerator, Range Hood, Smooth Cooktop, Plumbed For Ice Maker
- Laundry: Washer Hookup, Dryer Hookup
Features
- Ceiling Fan(s), Eat-in Kitchen, Pantry, Quartz Counters, Walk-In Closet(s)
- Flooring: Luxury Vinyl Plank, Tile
- Windows: Double Pane Windows, Vinyl
- Has basement: No
- Has fireplace: No
Interior area
- Total structure area: 1,430
- Total interior livable area: 1,430 sqft
Video & virtual tour
Property
Parking
- Total spaces: 1
- Parking features: Attached, Garage, Garage Door Opener
- Has attached garage: Yes
- Covered spaces: 1
Features
- Levels: Two
- Stories: 2
- Exterior features: Concrete Driveway
- Pool features: Heated, Pool, Salt Water, Community
- Spa features: Community
- Fencing: None
- Waterfront features: None
Lot
- Size: 3,484 Square Feet
- Features: Central Business District, Cleared, City Lot, Level, Subdivision
Details
- Additional structures: None
- Parcel number: 0225500000
- Zoning description: Residential
- Special conditions: None
Construction
Type & style
- Home type: SingleFamily
- Architectural style: Contemporary
- Property subtype: Single Family Residence
Materials
- Other, See Remarks
- Foundation: Slab
- Roof: Architectural,Shingle
Condition
- New construction: Yes
- Year built: 2026
Utilities & green energy
- Sewer: Public Sewer
- Water: Public
- Utilities for property: Electricity Available, Sewer Available, Water Available
Community & HOA
Community
- Features: Biking, Clubhouse, Fitness, Playground, Recreation Area, Sauna, Tennis Court(s), Curbs, Near Fire Station, Near Hospital, Near Schools, Pool, Shopping, Sidewalks, Trails/Paths
- Security: Fire Sprinkler System, Smoke Detector(s)
- Subdivision: Taylor Sub Rogers
HOA
- Has HOA: No
- Services included: Association Management, Maintenance Grounds, Snow Removal
- HOA fee: $200 monthly
Location
- Region: Rogers
Financial & listing details
- Price per square foot: $290/sqft
- Annual tax amount: $1,037
- Date on market: 9/3/2026
- Cumulative days on market: 28 days
- Road surface type: Paved
Estimated market value
$413,300
$393,000 - $434,000
$2,047/mo
Price history
| Date | Event | Price |
|---|---|---|
| 9/3/2026 | Listed for sale | $415,000$290/sqft |
Source:  ArkansasOne MLS #1361087 Report a problem ArkansasOne MLS #1361087 Report a problem | ||
Public tax history
| Year | Property taxes | Tax assessment |
|---|---|---|
| 2025 | -- | -- |
Find assessor info on the county website
Monthly payment
Est. payment
Payment breakdown
Explore the cost of this home by adjusting the details. Changes won't be saved.Climate risks
Neighborhood: 72758
Nearby schools
Schools provided by the listing agent
- District: Rogers
Source: ArkansasOne MLS. This data may not be complete. We recommend contacting the local school district to confirm school assignments for this home.
Similar homes
- $415,0003 bd3 ba1.4k sqft2603 W Berkeley Ave, Rogers, AR 72758New Construction
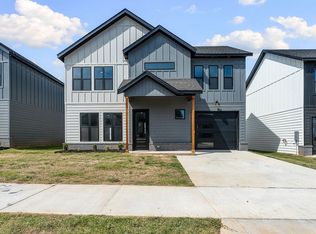 MLS ID #1361124, The Limbird Team, Limbird Real Estate Group. ArkansasOne MLS
 - $399,9003 bd2 ba1.5k sqft2604 W Bonnie Ln, Rogers, AR 72758New Construction
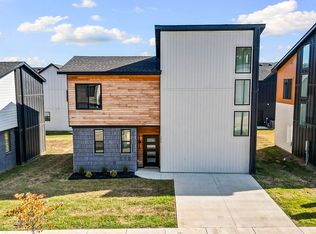 MLS ID #1360981, The Limbird Team, Limbird Real Estate Group. ArkansasOne MLS
 - $399,9003 bd2 ba1.5k sqft2600 W Bonnie Ln, Rogers, AR 72758New Construction
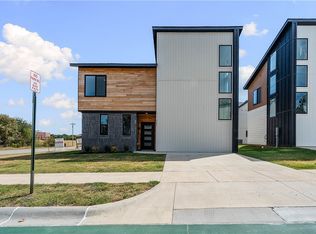 MLS ID #1360893, The Limbird Team, Limbird Real Estate Group. ArkansasOne MLS
 - $309,0003 bd2 ba1.3k sqft423 N 37th Pl, Rogers, AR 72756For Sale
 MLS ID #1363598, Amber Green, Exit Realty Harper Carlton Group. ArkansasOne MLS
