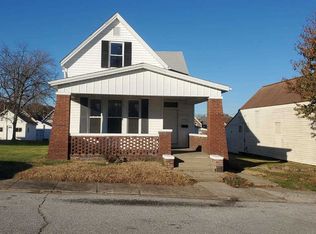
Welcome to this charming, west side home located in Evansville, IN. With 2 bedrooms and 1 bathroom, this property offers a comfortable and cozy living experience. Upon entering, you'll be greeted by a spacious living room adorned with original hardwood flooring, a ceiling fan, and large windows that fill the room with natural light. Adjacent to the living room, a large hallway awaits, complete with a built-in bookcase and additional storage, providing functionality. The hallway leads you to the delightful eat-in kitchen, featuring abundant cabinet storage, tile flooring, and a ceiling fan for added comfort. From the kitchen, you can access the sunroom, a tranquil retreat where you can savor a cup of coffee. Conveniently located off the kitchen, you'll find a carpeted bedroom with ample closet space. Adjacent to this bedroom is the full-sized bathroom, complete with a shower tub combo. Completing the main floor is another bedroom, boasting original hardwood flooring and closet storage, adding to the home's classic charm and functionality. Upstairs, you'll discover a spacious bonus room with cozy carpeting, providing endless possibilities for use, such as a playroom, office, or entertainment space. Additionally, is a second bonus room with original hardwood flooring, perfect for accommodating guests. Storage opportunities abound in the basement, providing ample space to keep your belongings organized. Laundry facilities are also located in the basement. Stepping outside, you'll be delighted by the fully fenced yard, offering privacy and security for outdoor activities. The yard also features a fire pit, creating the perfect ambiance for gatherings with family and friends. For your parking and storage needs, a detached garage provides space for one vehicle and additional room for your belongings. This charming west side home in Evansville, IN, presents an excellent opportunity to own a property that seamlessly combines comfort, functionality, and classic appeal. You don't want to miss out!
Closed
$121,000
2601 W Indiana St, Evansville, IN 47712
2beds
1,392sqft
Single Family Residence
Built in 1900
3,484 Square Feet Lot
$142,800 Zestimate®
$--/sqft
$992 Estimated rent
Home value
$142,800
$133,000 - $153,000
$992/mo
Zestimate® history
Owner options
List your home for rent
$992/mo
Rent Zestimate®
Find your next renter with Zillow Rental Manager. Plus, with online applications, you can quickly screen prospective tenants – for free.
$992/mo
Rent Zestimate®
Refinance and save
$585/mo
Est. payment
Refinancing to a lower rate could help reduce your monthly payments and save thousands over the life of the loan.
$585/mo
Est. payment
Explore your selling options
Work with a Zillow partner agent
Leverage their expertise and Zillow's premium Showcase listings to get your home seen by more buyers.
Get startedList with your own agent
Get your home in front of millions of buyers by listing it on Zillow.
Learn how to do itSell it yourself
Take full control of how buyers see your home on Zillow by listing For Sale by Owner (FSBO).
List your homeWhat's special
Full-sized bathroomCloset storageDetached garageFully fenced yardLarge windowsFire pitCozy carpeting
Zillow last checked:
Listing updated:
Listed by:
Trae Dauby Cell:812-777-4611,
Dauby Real Estate
Bought with:
Trae Dauby, RB14050340
Dauby Real Estate
Source: IRMLS,MLS#: 202320726
Facts & features
Interior
Bedrooms & bathrooms
- Bedrooms: 2
- Bathrooms: 1
- Full bathrooms: 1
- Main level bedrooms: 2
Bedroom 1
- Level: Main
Bedroom 2
- Level: Main
Kitchen
- Level: Main
- Area: 180
- Dimensions: 15 x 12
Living room
- Level: Main
- Area: 225
- Dimensions: 15 x 15
Heating
- Forced Air
Cooling
- Central Air, Window Unit(s)
Appliances
- Included: Refrigerator, Gas Oven, Gas Range
Features
- Bookcases, Ceiling-9+, Ceiling Fan(s), Walk-In Closet(s), Laminate Counters, Eat-in Kitchen, Split Br Floor Plan, Tub/Shower Combination, Main Level Bedroom Suite
- Flooring: Hardwood, Carpet, Tile
- Basement: Crawl Space,Partial,Unfinished,Block
- Attic: Storage
- Has fireplace: No
Interior area
- Total structure area: 2,320
- Total interior livable area: 1,392 sqft
- Finished area above ground: 1,392
- Finished area below ground: 0
Property
Parking
- Total spaces: 1
- Parking features: Detached
- Garage spaces: 1
Features
- Levels: One and One Half
- Stories: 1.5
- Patio & porch: Porch Covered, Enclosed
- Fencing: Chain Link,Privacy,Wood
Lot
- Size: 3,484 Square Feet
- Dimensions: 25 x 140
- Features: Corner Lot, Level, 0-2.9999, Landscaped
Details
- Parcel number: 820523018010.018025
Construction
Type & style
- Home type: SingleFamily
- Architectural style: Contemporary
- Property subtype: Single Family Residence
Materials
- Vinyl Siding
Condition
- New construction: No
- Year built: 1900
Utilities & green energy
- Sewer: City
- Water: City
Community & HOA
Community
- Subdivision: Bell & Lemcke
Location
- Region: Evansville
Financial & listing details
- Tax assessed value: $66,000
- Annual tax amount: $314
- Date on market: 7/26/2023
- Listing terms: Cash,Conventional
Price history
| Date | Event | Price |
|---|---|---|
| 7/24/2023 | Sold | $121,000+0.9% |
Source:  IRMLS #202320726 Report a problem IRMLS #202320726 Report a problem | ||
| 6/19/2023 | Pending sale | $119,900 |
Source: IRMLS #202320726 Report a problem | ||
| 6/16/2023 | Listed for sale | $119,900 |
Source: IRMLS #202320726 Report a problem | ||
Public tax history
| Year | Property taxes | Tax assessment |
|---|---|---|
| 2025 | $486 +27.1% | $66,000 +12.8% |
| 2024 | $382 +21.5% | $58,500 +24.7% |
| 2023 | $315 +13.4% | $46,900 -0.4% |
| 2022 | $277 +3.9% | $47,100 +15.2% |
| 2021 | $267 +1% | $40,900 |
| 2020 | $264 -50.1% | $40,900 |
| 2019 | $530 +38% | $40,900 |
| 2018 | $384 +58.4% | $40,900 +1.5% |
| 2017 | $242 | $40,300 |
| 2016 | $242 +5.3% | $40,300 +2% |
| 2014 | $230 -0.9% | $39,500 -24% |
| 2013 | $232 -30.3% | $52,000 -0.2% |
| 2012 | $333 +26.4% | $52,100 +5.5% |
| 2011 | $264 +7.3% | $49,400 |
| 2010 | $246 +11.5% | $49,400 |
| 2009 | $220 | $49,400 -2.4% |
| 2008 | -- | $50,600 |
| 2007 | -- | $50,600 |
| 2006 | -- | -- |
Find assessor info on the county website
Neighborhood: 47712
Nearby homes
- $96,4003 bd1 ba944 sqft2603 W Indiana St, Evansville, IN 47712Off Market
- $87,3002 bd1 ba976 sqft2605 W Indiana St, Evansville, IN 47712Off Market
- $150,3003 bd1 ba2.2k sqft2609 W Indiana St, Evansville, IN 47712Off Market
- $182,4003 bd2 ba2.4k sqft2613 W Indiana St, Evansville, IN 47712Off Market

- $174,3003 bd1 ba2.1k sqft2617 W Indiana St, Evansville, IN 47712Off Market
- $120,5003 bd1 ba1.9k sqft2600 W Illinois St, Evansville, IN 47712Off Market
- $120,0003 bd1 ba1.9k sqft2602 W Illinois St, Evansville, IN 47712Off Market
- $42,0004 bd1 ba1.2k sqft2604 W Illinois St, Evansville, IN 47712Off Market
Nearby schools
GreatSchools rating
- 5/10Tekoppel Elementary SchoolGrades: K-5Distance: 0.8 mi
- 7/10Helfrich Park Stem AcademyGrades: 6-8Distance: 0.5 mi
- 9/10Francis Joseph Reitz High SchoolGrades: 9-12Distance: 0.5 mi
Schools provided by the listing agent
- Elementary: Tekoppel
- Middle: Helfrich
- High: Francis Joseph Reitz
- District: Evansville-Vanderburgh School Corp.
Source: IRMLS. This data may not be complete. We recommend contacting the local school district to confirm school assignments for this home.


Get pre-qualified for a loan
At Zillow Home Loans, we can pre-qualify you in as little as 5 minutes with no impact to your credit score.An equal housing lender. NMLS #10287.
Sell for more on Zillow
Get a Zillow Showcase℠ listing at no additional cost and you could sell for .
$142,800
2% more
+$2,856
With Zillow Showcase(estimated)
$145,656
- Indiana
- Vanderburgh County
- Evansville
- 47712
- 2601 W Indiana St
Nearby cities
Nearby neighborhoods
Nearby zip codes
Other Evansville Topics
