Charming, fully renovated North End home on a desirable corner lot just steps to Elm Grove Park and minutes to the Boise River, Greenbelt, and Boise Whitewater Park. A welcoming front porch leads into a light-filled main level enhanced by skylights, rich hardwood floors, and curated lighting that warm the airy, open layout. The beautifully updated kitchen features new flooring, alder cabinetry, quartz counters, stainless steel appliances with gas range, a large pantry with appliance counter, and flows to the dining area and back patio for easy indoor-outdoor living. With 4 bedrooms, including a main-level primary, and a versatile lower-level bonus/media room, the flexible floor plan adapts to fit a variety of lifestyles. Enjoy proximity to coveted Hyde Park shops, coffee and eateries just blocks away, Downtown Boise less than 10 minutes and endless recreation with foothill trails, golf courses, and Bogus Basin nearby. Zoned for top Boise schools, this home offers the ideal blend of character, convenience, and North End living.
Pending
$765,000
2601 W Lemp St, Boise, ID 83702
4beds
2baths
2,036sqft
Single Family Residence
Built in 1945
4,181 Square Feet Lot
$775,600 Zestimate®
$376/sqft
$-- HOA
What's special
Flexible floor planAiry open layoutBeautifully updated kitchenWelcoming front porchNew flooringRich hardwood floorsCurated lighting
- 17 days
- 1,058
- 89
Likely to sell faster than
Zillow last checked:
Listing updated:
Listed by:
Katie Mcferrin Cell:208-921-0334,
Amherst Madison
Source: IMLS,MLS#: 99001554
Facts & features
Interior
Bedrooms & bathrooms
- Bedrooms: 4
- Bathrooms: 2
- Main level bathrooms: 1
- Main level bedrooms: 2
Primary bedroom
- Level: Main
- Area: 144
- Dimensions: 12 x 12
Bedroom 2
- Level: Main
- Area: 120
- Dimensions: 10 x 12
Bedroom 3
- Level: Lower
- Area: 120
- Dimensions: 10 x 12
Bedroom 4
- Level: Lower
- Area: 120
- Dimensions: 10 x 12
Family room
- Level: Lower
- Area: 196
- Dimensions: 14 x 14
Kitchen
- Level: Main
- Area: 196
- Dimensions: 14 x 14
Living room
- Level: Main
- Area: 270
- Dimensions: 15 x 18
Heating
- Forced Air, Natural Gas
Cooling
- Central Air
Appliances
- Included: Gas Water Heater, Tank Water Heater, Dishwasher, Disposal, Microwave, Oven/Range Freestanding, Refrigerator
Features
- Bed-Master Main Level, Family Room, Breakfast Bar, Pantry, Number of Baths Main Level: 1, Number of Baths Below Grade: 1
- Windows: Skylight(s)
- Has basement: No
- Has fireplace: No
Interior area
- Total structure area: 2,036
- Total interior livable area: 2,036 sqft
- Finished area above ground: 1,199
- Finished area below ground: 837
Property
Parking
- Total spaces: 1
- Parking features: Attached, Driveway
- Attached garage spaces: 1
- Has uncovered spaces: Yes
Features
- Levels: Single with Below Grade
- Fencing: Partial,Wood
Lot
- Size: 4,181 Square Feet
- Features: Sm Lot 5999 SF, Near Public Transit, Corner Lot, Auto Sprinkler System, Full Sprinkler System
Details
- Parcel number: R2336000846
Construction
Type & style
- Home type: SingleFamily
- Property subtype: Single Family Residence
Materials
- Frame
- Roof: Composition
Condition
- Year built: 1945
Utilities & green energy
- Water: Public
- Utilities for property: Sewer Connected
Community & HOA
Community
- Subdivision: Ellis Addition
Location
- Region: Boise
Financial & listing details
- Price per square foot: $376/sqft
- Tax assessed value: $648,600
- Annual tax amount: $4,829
- Date on market: 9/22/2026
- Ownership: Fee Simple
Estimated market value
$775,600
$737,000 - $814,000
$3,485/mo
Price history
Price history is unavailable.
Public tax history
| Year | Property taxes | Tax assessment |
|---|---|---|
| 2026 | $4,830 +14% | $648,600 -0.1% |
| 2025 | $4,238 +4.5% | $649,000 +9.6% |
| 2024 | $4,055 -15.6% | $592,000 +7.7% |
| 2023 | $4,802 -11.9% | $549,600 -32.2% |
| 2022 | $5,452 +12.5% | $810,100 +29.9% |
| 2021 | $4,844 -8.3% | $623,800 +22.8% |
| 2020 | $5,280 +9.3% | $508,000 +3.9% |
| 2019 | $4,830 +12.4% | $489,100 +17% |
| 2018 | $4,297 +13.9% | $418,100 +13.3% |
| 2017 | $3,772 | $368,900 +13.5% |
| 2016 | $3,772 | $325,100 +9.8% |
| 2015 | $3,772 -1.7% | $296,100 +19.6% |
| 2012 | $3,835 +34.8% | $247,600 |
| 2011 | $2,846 +8.7% | $247,600 -2.4% |
| 2010 | $2,617 -4.7% | $253,700 -6.2% |
| 2009 | $2,747 +101.4% | $270,400 -14% |
| 2007 | $1,364 -11.4% | $314,300 +21.4% |
| 2006 | $1,541 | $258,900 +21.9% |
| 2003 | -- | $212,400 -13.7% |
| 2002 | $636 +12.8% | $246,100 +149.1% |
| 2001 | $564 | $98,800 |
Find assessor info on the county website
Monthly payment
Est. payment
Payment breakdown
Explore the cost of this home by adjusting the details. Changes won't be saved.Climate risks
Neighborhood: North End
Nearby schools
Schools provided by the listing agent
- Elementary: Lowell
- Middle: North Jr
- High: Boise
- District: Boise School District #1
Source: IMLS. This data may not be complete. We recommend contacting the local school district to confirm school assignments for this home.


Similar homes
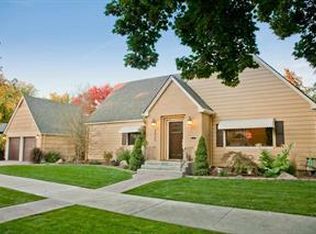
- $729,9004 bd3 ba1.7k sqft3133 N Hillway Dr, Boise, ID 83702Active
 MLS ID #98998925, Dawn Templeton, Keller Williams Realty Boise. IMLS
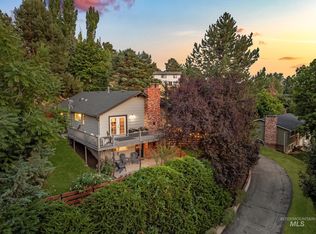
 - $829,9994 bd3 ba2.4k sqft2442 W Hill Rd, Boise, ID 83702Active
 MLS ID #98999874, Tony Mattero, Better Homes & Gardens 43North. IMLS
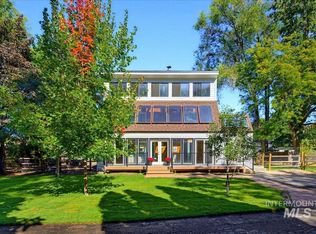
 - $865,0003 bd2 ba1.6k sqft1513 N 12th St, Boise, ID 83702Active
 MLS ID #98994707, Mina Pina, RE/MAX Executives. IMLS
 - $850,0003 bd2 ba2.1k sqft3718 N Collister Dr, Boise, ID 83703Active
 MLS ID #99002662, Brandon Makovsky, Homes of Idaho. IMLS
