Skip main navigation
Off market
  • $179,100

    2601 W Lomax Dr #0, Muncie, IN 47304

    4beds
    1,415sqft
    SingleFamily
    Built in 1962
    0.26 Acres Lot
    $179,100 Zestimate®
    $127/sqft
    $1,546 Estimated rent

    Home value

    $179,100

    $167,000 - $192,000

    $1,546/mo

    Zestimate® history
    Loading
    Loading...

    Owner options

    List your home for rent

    $1,546/mo

    Rent Zestimate®

    Find your next renter with Zillow Rental Manager. Plus, with online applications, you can quickly screen prospective tenants – for free.

    Learn more

    $1,546/mo

    Rent Zestimate®

    Refinance and save

    $1,139/mo

    Est. payment

    Refinancing to a lower rate could help reduce your monthly payments and save thousands over the life of the loan.

    See today's rates

    $1,139/mo

    Est. payment

    Explore your selling options

    Work with a Zillow partner agent

    Leverage their expertise and Zillow's premium Showcase listings to get your home seen by more buyers.

    Get started

    List with your own agent

    Get your home in front of millions of buyers by listing it on Zillow.

    Learn how to do it

    Sell it yourself

    Take full control of how buyers see your home on Zillow by listing For Sale by Owner (FSBO).

    List your home

    What's special

    Garage doorStainless steel appliancesMature treesQuartz countertopsScreen door accessExterior doorsMaster bedroom

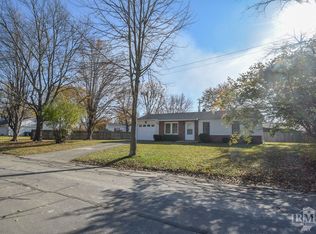
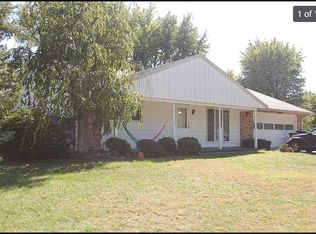
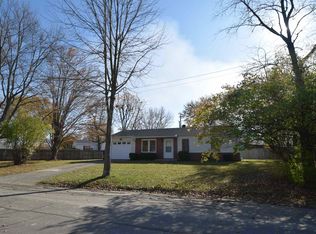
    General Info This 3Bedroom, 2 Bath ranch home is in a quiet neighborhood only 0.1 miles from Ball State's campus. The property sits on a spacious quarter acre lot with mature trees and attached 2-car garage. Recent upgrades include new flooring, new interior and exterior doors, garage door, gas water heater, gutters, and light fixtures. Kitchen Details: The kitchen features 20 overhead cabinets for storage, stainless steel appliances, quartz countertops, and stainless steel sink with disposal. Screen door access to the back patio from the kitchen makes grilling out easy and convenient! Family Room Details: The family room is 20' x 15' and comfortably accommodates all sizes of furniture. All electrical outlets have been upgraded to grounded plugs and all windows are double-paned and screened with jalousie window cranks to easily open and close. Dining Room: The 11' x 12' foot dining area is direct attached to the kitchen area. Bedroom Details: The master bedroom is the largest at 15' x 12', has has two full-height closets with shelving and attached full bathroom with granite sink top. Two other bedrooms share a bath attached to the main hallway and have full closets and windows. The 4th bedroom is on the home's opposite end for privacy.

    This property is not currently displayed as for sale or rent on Zillow. This may be different from what's on other websites or public sources.
    Facts & features

    Interior

    Bedrooms & bathrooms
    • Bedrooms: 4
    • Bathrooms: 2
    • Full bathrooms: 2
    Heating
    • Forced air, Heat pump, Other, Electric, Gas
    Cooling
    • Refrigerator, Central
    Appliances
    • Included: Dryer, Freezer, Garbage disposal, Microwave, Range / Oven, Refrigerator, Washer
    • Laundry: In Unit
    Features
    • Flooring: Carpet, Laminate, Linoleum / Vinyl
    • Basement: None
    • Has fireplace: No
    Interior area
    • Total interior livable area: 1,415 sqft

    Property

    Parking
    • Total spaces: 2
    • Parking features: Garage - Attached
    Features
    • Exterior features: Brick, Metal
    Lot
    • Size: 0.26 Acres
    Details
    • Parcel number: 181105380008000003

    Construction

    Type & style
    • Home type: SingleFamily
    Materials
    • masonry
    • Roof: Shake / Shingle
    Condition
    • Year built: 1962

    Community & HOA

    Location
    • Region: Muncie

    Financial & listing details

    • Price per square foot: $127/sqft
    • Tax assessed value: $132,700
    • Annual tax amount: $1,247

    Price history

    DateEventPrice
    2/22/2023Listing removed--
    Source: Owner Report a problem
    11/24/2022Pending sale$165,000$117/sqft
    Source: Owner Report a problem
    11/8/2022Listed for sale$165,000+87.7%$117/sqft
    Source: Owner Report a problem
    9/25/2018Listing removed$87,900$62/sqft
    Source: RE/MAX REAL ESTATE GROUPS #21578850 Report a problem
    9/24/2018Pending sale$87,900$62/sqft
    Source: RE/MAX REAL ESTATE GROUPS #21578850 Report a problem
    9/19/2018Listed for sale$87,900$62/sqft
    Source: RE/MAX REAL ESTATE GROUPS #201829062 Report a problem
    8/20/2018Pending sale$87,900$62/sqft
    Source: RE/MAX REAL ESTATE GROUPS #21578850 Report a problem
    8/8/2018Price change$87,900-2.2%$62/sqft
    Source: RE/MAX REAL ESTATE GROUPS #21578850 Report a problem
    7/3/2018Listed for sale$89,900+7.7%$64/sqft
    Source: RE/MAX Real Estate Groups #201829062 Report a problem
    8/15/2016Listing removed$83,500$59/sqft
    Source: Owner Report a problem
    7/6/2016Listed for sale$83,500-2.8%$59/sqft
    Source: Owner Report a problem
    8/29/2015Listing removed$85,900$61/sqft
    Source: Owner Report a problem
    5/31/2015Listed for sale$85,900$61/sqft
    Source: Owner Report a problem
    12/12/2013Listing removed$850$1/sqft
    Source: Owner Report a problem
    10/13/2013Listed for rent$850$1/sqft
    Source: Owner Report a problem

    Public tax history

    YearProperty taxesTax assessment
    2024$1,247 +15.8%$132,700 +9.4%
    2023$1,077 +7.7%$121,300 +16.5%
    2022$1,000 +9.5%$104,100 +7.8%
    2021$913 +7.8%$96,600 +9.9%
    2020$847 -6.4%$87,900 +8.1%
    2019$905 -47.3%$81,300 -6.7%
    2018$1,717 +0.1%$87,100 +9.3%
    2017$1,715 +8.5%$79,700 +0.8%
    2016$1,580 -4.9%$79,100 -0.3%
    2014$1,662 +7.8%$79,300 +5.3%
    2013$1,542 -7.1%$75,300 -8.5%
    2012$1,660 +109.8%$82,300 +1.1%
    2011$791 -11.2%$81,400 -5.9%
    2010$891 +23.7%$86,500 +4.8%
    2009$720 +19.1%$82,500 +16.9%
    2006$605 $70,600 +21.3%
    2005-- $58,200
    Find assessor info on the county website

    Neighborhood: Orchard Lawn

    Nearby schools

    GreatSchools rating
    Schools provided by the listing agent
    • Elementary: Westview
    • Middle: Northside
    • High: Central
    • District: Muncie Community Schools

    Source: The MLS. This data may not be complete. We recommend contacting the local school district to confirm school assignments for this home.

    Get pre-qualified for a loan
    At Zillow Home Loans, we can pre-qualify you in as little as 5 minutes with no impact to your credit score.

    An equal housing lender. NMLS #10287.