Located in the heart of Parkland Estates, this beautifully maintained Charleston-style pool home blends timeless architecture with thoughtful modern updates. Built by Bay Harbour Builders with exceptional attention to detail, the home showcases generous moldings, beadboard accents, rich wood floors, and a classic yet functional floor plan designed for both everyday living and entertaining. A welcoming entry opens to a spacious foyer flanked by a formal dining room and enclosed office. The chef’s kitchen, remodeled in 2021, is the true centerpiece of the home and features stainless KitchenAid appliances, custom cabinetry with maple-stained accents, granite countertops, a center island with double stainless sinks, a walk-in pantry, and a butler’s pantry with beverage center. Individually hand-painted Kibak tiles add distinctive character and artistry. The kitchen flows seamlessly into the family room, where a brick fireplace with built-ins creates a warm focal point, and a casual dining area overlooks the backyard and pool. The spacious primary suite offers double vanities and walk-in closets, while the third floor provides incredible flexibility with a bonus room and fifth bedroom with full bath, all serviced by its own dedicated A/C unit. Outdoor living is equally impressive. The saltwater pool, originally built in 2010, is complemented by backyard landscaping completed in 2021, a new fence added that same year, and a screened-in porch with remote-controlled screens installed in 2021, creating a true extension of the living space. An artist-commissioned mural, also completed in 2021, adds a unique design element. The exterior of the home was freshly painted in 2024, along with the installation of a new oven and microwave, while the pool pump was replaced approximately two years ago. Most recently, in 2025, significant system upgrades were completed including a new roof (March 2025), two of the three air conditioning units replaced, a new tankless water heater, and refinished wood floors. A whole-house water purification system, double-pane windows, in-wall pest control, gas plumb on the back patio, and ample off-street parking further enhance the home’s comfort and convenience. Ideally situated within walking distance to neighborhood restaurants, bars, and parks, and offering easy access to shopping, Tampa International Airport, and the area’s award-winning Gulf beaches, this is a rare opportunity to own a thoughtfully updated, character-rich home in one of South Tampa’s most desirable neighborhoods.
Sold for $2,250,000
$2,250,000
2601 W Morrison Ave, Tampa, FL 33629
5beds
4,508sqft
Single Family Residence
Built in 2008
7,500 Square Feet Lot
$2,232,600 Zestimate®
$499/sqft
$7,933 Estimated rent
Home value
$2,232,600
$2.08M - $2.39M
$7,933/mo
Zestimate® history
Owner options
List your home for rent
$7,933/mo
Rent Zestimate®
Find your next renter with Zillow Rental Manager. Plus, with online applications, you can quickly screen prospective tenants – for free.
$7,933/mo
Rent Zestimate®
Refinance and save
$15,644/mo
Est. payment
Refinancing to a lower rate could help reduce your monthly payments and save thousands over the life of the loan.
$15,644/mo
Est. payment
Explore your selling options
Work with a Zillow partner agent
Leverage their expertise and Zillow's premium Showcase listings to get your home seen by more buyers.
Get startedList with your own agent
Get your home in front of millions of buyers by listing it on Zillow.
Learn how to do itSell it yourself
Take full control of how buyers see your home on Zillow by listing For Sale by Owner (FSBO).
List your homeWhat's special
Saltwater poolEnclosed officeWelcoming entryGranite countertopsGenerous moldingsBeadboard accentsAmple off-street parking
Zillow last checked:
Listing updated:
Listed by:
Edward Gunning, Jr 813-690-7902,
SMITH & ASSOCIATES REAL ESTATE 813-839-3800,
Yuri Howlett 813-839-3800,
SMITH & ASSOCIATES REAL ESTATE
Bought with:
Matthew Smoral, 3500310
KING & ASSOCIATES REAL ESTATE LLC
Source: Stellar MLS,MLS#: TB8482415 Originating MLS: Suncoast Tampa
Originating MLS: Suncoast Tampa
Facts & features
Interior
Bedrooms & bathrooms
- Bedrooms: 5
- Bathrooms: 5
- Full bathrooms: 4
- 1/2 bathrooms: 1
Rooms
- Room types: Bonus Room, Den/Library/Office, Dining Room
Primary bedroom
- Features: En Suite Bathroom, Dual Closets
- Level: Second
- Area: 217.5 Square Feet
- Dimensions: 14.5x15
Bedroom 2
- Features: En Suite Bathroom, Built-in Closet
- Level: Second
- Area: 132 Square Feet
- Dimensions: 11x12
Bedroom 3
- Features: Jack & Jill Bathroom, Built-in Closet
- Level: Second
- Area: 175.5 Square Feet
- Dimensions: 13x13.5
Bedroom 4
- Features: Jack & Jill Bathroom, Built-in Closet
- Level: Second
- Area: 175.5 Square Feet
- Dimensions: 13x13.5
Bedroom 5
- Features: Built-in Closet
- Level: Third
- Area: 292.5 Square Feet
- Dimensions: 15x19.5
Bonus room
- Features: Storage Closet
- Level: Third
- Area: 307.5 Square Feet
- Dimensions: 15x20.5
Den
- Level: First
- Area: 180 Square Feet
- Dimensions: 12x15
Dining room
- Level: First
- Area: 187.5 Square Feet
- Dimensions: 12.5x15
Kitchen
- Level: First
- Area: 225 Square Feet
- Dimensions: 12.5x18
Living room
- Level: First
- Area: 380 Square Feet
- Dimensions: 19x20
Heating
- Central, Zoned
Cooling
- Central Air, Zoned
Appliances
- Included: Oven, Cooktop, Dishwasher, Disposal, Microwave, Range Hood, Refrigerator, Tankless Water Heater
- Laundry: Laundry Room, Upper Level
Features
- Ceiling Fan(s), Crown Molding, Dry Bar, Eating Space In Kitchen, Kitchen/Family Room Combo, PrimaryBedroom Upstairs, Solid Wood Cabinets, Stone Counters, Thermostat
- Flooring: Carpet, Tile, Hardwood
- Doors: French Doors
- Has fireplace: Yes
- Fireplace features: Family Room
Interior area
- Total structure area: 5,847
- Total interior livable area: 4,508 sqft
Property
Parking
- Total spaces: 2
- Parking features: Driveway, Garage Door Opener, Ground Level
- Garage spaces: 2
- Has uncovered spaces: Yes
Features
- Levels: Three Or More
- Stories: 3
- Patio & porch: Covered, Front Porch, Rear Porch
- Exterior features: Balcony, Irrigation System, Lighting, Private Yard, Sidewalk
- Has private pool: Yes
- Pool features: In Ground, Lighting, Salt Water
- Fencing: Fenced
Lot
- Size: 7,500 Square Feet
- Dimensions: 60 x 125
- Features: City Lot, In County, Near Golf Course, Sidewalk
- Residential vegetation: Trees/Landscaped
Details
- Parcel number: A2729183Q100000400026.0
- Zoning: RS-75
- Special conditions: None
Construction
Type & style
- Home type: SingleFamily
- Architectural style: Traditional
- Property subtype: Single Family Residence
Materials
- Block, Stucco, Wood Frame
- Foundation: Slab
- Roof: Shingle
Condition
- New construction: No
- Year built: 2008
Utilities & green energy
- Sewer: Public Sewer
- Water: Public
- Utilities for property: Cable Available, Natural Gas Connected, Sewer Connected, Water Connected
Community & HOA
Community
- Pet fee: $0 monthly
- Subdivision: PARKLAND ESTATES REV
HOA
- Has HOA: No
Location
- Region: Tampa
Financial & listing details
- Price per square foot: $499/sqft
- Annual tax amount: $16,304
- Date on market: 3/3/2026
- Cumulative days on market: 2 days
- Listing terms: Cash,Conventional
- Ownership: Fee Simple
- Total actual rent: 0
- Road surface type: Paved
Price history
| Date | Event | Price |
|---|---|---|
| 4/30/2026 | Sold | $2,250,000$499/sqft |
Source:  Stellar MLS #TB8482415 Report a problem Stellar MLS #TB8482415 Report a problem | ||
| 3/6/2026 | Pending sale | $2,250,000$499/sqft |
Source: Stellar MLS #TB8482415 Report a problem | ||
| 3/4/2026 | Listed for sale | $2,250,000$499/sqft |
Source: Stellar MLS #TB8482415 Report a problem | ||
Public tax history
Tax history is unavailable.
Neighborhood: Parkland Estates
Nearby homes
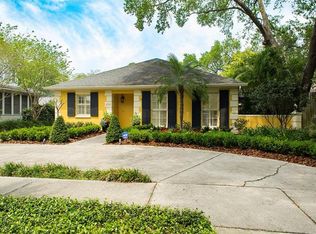
- $2,250,0005 bd5 ba4.5k sqft2601 W Morrison Ave, Tampa, FL 33609Sold
- $1,194,2004 bd3 ba2.3k sqft2603 W Morrison Ave, Tampa, FL 33609Off Market
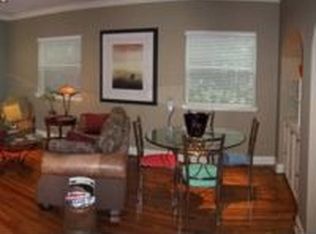
- $1,702,3005 bd3 ba3.5k sqft2519 W Morrison Ave, Tampa, FL 33609Off Market
- $1,050,1002 bd2 ba1.8k sqft2517 W Morrison Ave, Tampa, FL 33609Off Market
- $1,096,9003 bd2 ba2.2k sqft2605 W Morrison Ave, Tampa, FL 33609Off Market
- $2,220,7004 bd3 ba3.9k sqft2520 W Simms Blvd, Tampa, FL 33609Off Market
- $3,467,7005 bd5 ba4.5k sqft2518 W Simms Blvd, Tampa, FL 33609Off Market
- $940,6003 bd2 ba1.9k sqft2607 W Morrison Ave, Tampa, FL 33609Off Market
Nearby schools
GreatSchools rating
- 9/10Mitchell Elementary SchoolGrades: PK-5Distance: 0.6 mi
- 9/10Wilson Middle SchoolGrades: 6-8Distance: 1.1 mi
- 8/10Plant High SchoolGrades: 9-12Distance: 1.2 mi
Schools provided by the listing agent
- Elementary: Mitchell-HB
- Middle: Wilson-HB
- High: Plant-HB
Source: Stellar MLS. This data may not be complete. We recommend contacting the local school district to confirm school assignments for this home.
Get a cash offer in 3 minutes
Find out how much your home could sell for in as little as 3 minutes with a no-obligation cash offer.
Estimated market value
$2,232,600
Get a cash offer in 3 minutes
Find out how much your home could sell for in as little as 3 minutes with a no-obligation cash offer.
Estimated market value
$2,232,600
- Florida
- Hillsborough County
- Tampa
- 33629
- Parkland Estates
- 2601 W Morrison Ave
Nearby cities
Nearby neighborhoods
Nearby zip codes
Other Tampa Topics
