Skip main navigation
Sold
  • $234,000

    2601 W New Goshen Ave, West Terre Haute, IN 47863

    2beds
    964sqft
    Residential, Single Family Residence
    Built in 1960
    1.14 Acres Lot
    $236,700 Zestimate®
    $243/sqft
    $937 Estimated rent

    Home value

    $236,700

    $140,000 - $400,000

    $937/mo

    Zestimate® history
    Loading
    Loading...

    Owner options

    List your home for rent

    $937/mo

    Rent Zestimate®

    Find your next renter with Zillow Rental Manager. Plus, with online applications, you can quickly screen prospective tenants – for free.

    Learn more

    $937/mo

    Rent Zestimate®

    Refinance and save

    $1,515/mo

    Est. payment

    Refinancing to a lower rate could help reduce your monthly payments and save thousands over the life of the loan.

    See today's rates

    $1,515/mo

    Est. payment

    Explore your selling options

    Work with a Zillow partner agent

    Leverage their expertise and Zillow's premium Showcase listings to get your home seen by more buyers.

    Get started

    List with your own agent

    Get your home in front of millions of buyers by listing it on Zillow.

    Learn how to do it

    Sell it yourself

    Take full control of how buyers see your home on Zillow by listing For Sale by Owner (FSBO).

    List your home

    What's special

    Built-in dog runRelaxing hot tubNew shingle roof
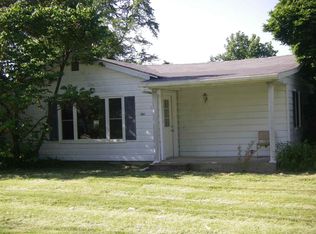
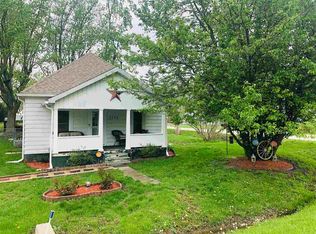
    Must see! Meticulously updated and well-maintained property offering outstanding indoor and outdoor amenities. Enjoy the in-ground pool with diving board, recently updated with a new pump, pool cover, and pool cover pump, along with a relaxing hot tub. A detached garage/pool house-affectionately known as the "Sugar Shack" - is heated and has a portable AC, creating the perfect man cave or entertaining space. Additional features include a built-in dog run, tornado shelter, and a fire pit area with a large movable fire pit. This turn key home features a new shingle roof, while the detached garage and pole barn boast new metal roofs. The heated pole barn includes a concrete floor and electric service. Septic system recently flushed. Two driveways provide convenient access and ample parking. Conveniently located close to Terre Haute with a country living feel.

    Zillow last checked:

    Listing updated:

    Listed by:

    Bart Hill 812-295-8153,

    Key Associates Signature Realty

    Bought with:

    Jeff Williams

    Crossroads Real Estate Group LLC

    Source: MIBOR as distributed by MLS GRID,MLS#: 22079215MLS Logo

    Facts & features

    Interior

    Bedrooms & bathrooms
    • Bedrooms: 2
    • Bathrooms: 1
    • Full bathrooms: 1
    • Main level bathrooms: 1
    • Main level bedrooms: 2
    Primary bedroom
    • Level: Main
    • Area: 120 Square Feet
    • Dimensions: 10x12
    Bedroom 2
    • Level: Main
    • Area: 120 Square Feet
    • Dimensions: 10x12
    Dining room
    • Level: Main
    • Area: 120 Square Feet
    • Dimensions: 10x12
    Kitchen
    • Level: Main
    • Area: 180 Square Feet
    • Dimensions: 15x12
    Laundry
    • Level: Main
    • Area: 40 Square Feet
    • Dimensions: 5x8
    Living room
    • Level: Main
    • Area: 180 Square Feet
    • Dimensions: 15x12
    Heating
    • Natural Gas
    Cooling
    • Central Air
    Appliances
    • Included: Dishwasher, Electric Oven, Refrigerator
    Features
    • Has basement: No
    Interior area
    • Total structure area: 964
    • Total interior livable area: 964 sqft

    Property

    Parking
    • Total spaces: 2
    • Parking features: Detached
    • Garage spaces: 2
    Features
    • Levels: One
    • Stories: 1
    • Pool features: In Ground, Fenced, Outdoor Pool, Diving Board
    • Has spa: Yes
    • Spa features: Above Ground, Private
    • Has view: Yes
    • View description: Trees/Woods
    Lot
    • Size: 1.14 Acres
    Details
    • Parcel number: 840207353022000025
    • Special conditions: None
    • Horse amenities: None

    Construction

    Type & style
    • Home type: SingleFamily
    • Architectural style: Bungalow
    • Property subtype: Residential, Single Family Residence
    Materials
    • Vinyl Siding
    • Foundation: Crawl Space, Slab
    Condition
    • New construction: No
    • Year built: 1960

    Utilities & green energy

    • Water: Public

    Community & HOA

    Community
    • Subdivision: Hamilton
    HOA
    • Has HOA: No
    Location
    • Region: West Terre Haute

    Financial & listing details

    • Price per square foot: $243/sqft
    • Tax assessed value: $122,700
    • Annual tax amount: $366
    • Date on market: 1/13/2026
    • Cumulative days on market: 42 days

    Price history

    DateEventPrice
    3/24/2026Sold$234,000-6.4%$243/sqft
    Source: MIBOR as distributed by MLS GRID #22079215 Report a problem
    2/24/2026Pending sale$250,000$259/sqft
    Source: MIBOR as distributed by MLS GRID #22079215 Report a problem
    1/22/2026Price change$250,000-3.8%$259/sqft
    Source: MIBOR as distributed by MLS GRID #22079215 Report a problem
    1/13/2026Listed for sale$259,900+108.1%
    Source: IRMLS #202601274 Report a problem
    8/8/2022Listing removed--
    Source: RE/MAX International Report a problem
    7/13/2022Pending sale$124,900$130/sqft
    Source: RE/MAX International #98292 Report a problem
    7/8/2022Listed for sale$124,900$130/sqft
    Source: RE/MAX International #98292 Report a problem
    7/8/2022Pending sale$124,900$130/sqft
    Source: RE/MAX International #98292 Report a problem
    7/5/2022Listed for sale$124,900$130/sqft
    Source: RE/MAX International #98292 Report a problem

    Public tax history

    YearProperty taxesTax assessment
    2025$365 -66.8%$122,700 +22%
    2024$1,102 +3.1%$100,600 +2.7%
    2023$1,069 +8.6%$98,000 +5%
    2022$984 +4.1%$93,300 +4.5%
    2021$946 +65.2%$89,300 -1.7%
    2020$572 +90.7%$90,800 +22.9%
    2019$300 -3.5%$73,900 +27.9%
    2018$311 -70.2%$57,800 +0.5%
    2017$1,044 +8.5%$57,500 +3.4%
    2016$962 -0.2%$55,600 +4.7%
    2014$964 +259.6%$53,100
    2013$268 +3.6%$53,100 -2%
    2011$259 -18%$54,200 -3.7%
    2010$315 +16.7%$56,300 +17.5%
    2009$270 +6.2%$47,900
    2007$254 $47,900
    Find assessor info on the county website

    Neighborhood: 47863

    Nearby schools

    GreatSchools rating
    Schools provided by the listing agent
    • Elementary: Fayette Elementary School
    • Middle: West Vigo Middle School
    • High: West Vigo High School

    Source: MIBOR as distributed by MLS GRID. This data may not be complete. We recommend contacting the local school district to confirm school assignments for this home.

    Get pre-qualified for a loan
    At Zillow Home Loans, we can pre-qualify you in as little as 5 minutes with no impact to your credit score.

    An equal housing lender. NMLS #10287.