Skip main navigation
Off market
  • $2,646,800

    2601 W Parkland Blvd, Tampa, FL 33609

    5beds
    5,530sqft
    Single Family Residence
    Built in 2013
    0.25 Acres Lot
    $2,646,800 Zestimate®
    $479/sqft
    $9,120 Estimated rent

    Home value

    $2,646,800

    $2.36M - $2.96M

    $9,120/mo

    Zestimate® history
    Loading
    Loading...

    Owner options

    List your home for rent

    $9,120/mo

    Rent Zestimate®

    Find your next renter with Zillow Rental Manager. Plus, with online applications, you can quickly screen prospective tenants – for free.

    Learn more

    $9,120/mo

    Rent Zestimate®

    Refinance and save

    $18,116/mo

    Est. payment

    Refinancing to a lower rate could help reduce your monthly payments and save thousands over the life of the loan.

    See today's rates

    $18,116/mo

    Est. payment

    Explore your selling options

    Work with a Zillow partner agent

    Leverage their expertise and Zillow's premium Showcase listings to get your home seen by more buyers.

    Get started

    List with your own agent

    Get your home in front of millions of buyers by listing it on Zillow.

    Learn how to do it

    Sell it yourself

    Take full control of how buyers see your home on Zillow by listing For Sale by Owner (FSBO).

    List your home

    What's special

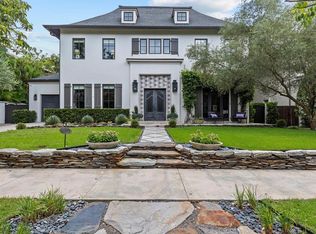
    Welcome to Beautiful Parkland Estates! One of the most desirable and exclusive neighborhoods in all of South Tampa, long considered to be one of the most elegant locations around. Oak-lined streets and sidewalks showcase exquisite homes on spacious lots, including this wonderful property located adjacent to quiet Parkland Park. Expertly maintained and truly move-in ready, with 5 Bedrooms, 4.5 baths, 3 car garage, home office, and an enormous Bonus Room. This gracious home sits on a large 1/4 acre fully fenced and secured corner lot, surrounded by shady, Live Oak trees. With a tranquil salt water pool, lovely garden areas, outdoor kitchen with grill and screened lanai, Florida Living here, is enjoyable and fun. The house itself boasts incredible attention to detail as this was a well-known builder's personal residence, and the gourmet kitchen is an epicurean's dream! Wolf, Sub Zero and Miele natural gas appliances make cooking feel like a treat, a huge kitchen pantry, solid wood kitchen cabinetry with soft-close drawers, deep stainless sink, giant island, and a Butler's Pantry with a Wine fridge make life easy. Fine Craftmanship can be seen everywhere: from the eye-catching mill work with 7" baseboards and Crown Molding that never ends, to the generous Mud Room with custom cabinetry and endless storage. Downstairs you will find a large dining room with a gorgeous Bay Window, a perfectly sized living room flooded with natural light and a gas fireplace; a private home office and powder room, and the great room off the kitchen and Breakfast area looks out at the pool and garden. The Guest Suite is located downstairs with access to its own full bath. Upstairs, the Owners' Suite with sitting area has a large walk-in shower with dual shower heads, & garden tub. Three additional bedrooms and two more bathrooms are also upstairs- one a jack and jill style bath, one an en-suite. The laundry room is located upstairs as well. The homeowners replaced the entire air conditioning system with top of the line units one year ago, and enclosed the attic space to be climate controlled. The Bonus Room is large enough to accommodate a Home Theatre, Home Gym or whatever your heart desires. Downstairs, the owners have redesigned the garage door opening systems to be vertical along the side walls to allow for car lifts. This home was even pre-planned for an elevator, the space is already set aside, and there is even a Generator. This property is located in close proximity to quaint Hyde Park Village, Downtown Tampa, Bayshore Boulevard, and is in within walking distance to many shops and restaurants. The school zone is considered the strongest of any. Do not miss this rare opportunity to reside in charming and elegant Parkland Estates!

    This property is not currently displayed as for sale or rent on Zillow. This may be different from what's on other websites or public sources.

    Originating MLS: Tampa

    Facts & features

    Interior

    Bedrooms & bathrooms
    • Bedrooms: 5
    • Bathrooms: 5
    • Full bathrooms: 4
    • 1/2 bathrooms: 1
    Heating
    • Forced air, Electric, Gas
    Cooling
    • Central
    Appliances
    • Included: Dishwasher, Dryer, Garbage disposal, Microwave, Range / Oven, Refrigerator, Washer
    • Laundry: Inside, Laundry Room, Upper Floor
    Features
    • Ceiling Fans(s), Eating Space In Kitchen, High Ceiling(s), Open Floorplan, Split Bedroom, Stone Counters, Walk-In Closet(s), Crown Molding, Solid Wood Cabinets, Thermostat, Kitchen/Family Room Combo, Window Treatments, Coffered Ceiling(s)
    • Flooring: Tile, Carpet, Hardwood
    • Windows: Blinds, Shutters
    • Has fireplace: Yes
    • Fireplace features: Living Room, Gas
    Interior area
    • Structure area source: Public Records
    • Total interior livable area: 5,530 sqft

    Property

    Parking
    • Total spaces: 3
    • Parking features: Garage - Attached
    Features
    • Levels: Two
    • Patio & porch: Patio, Screened, Covered, Rear Porch, Enclosed
    • Exterior features: Stucco
    • Pool features: Gunite, In Ground, Salt Water
    • Fencing: Other, Masonry
    • Has view: Yes
    • View description: Park
    Lot
    • Size: 0.25 Acres
    • Dimensions: 100x111
    • Features: In City Limits, Oversized Lot, Sidewalk, Street Paved, Corner Lot
    • Residential vegetation: Mature Landscaping, Trees/Landscaped, Oak Trees
    Details
    • Parcel number: 1829273Q1000006000010A
    • Zoning: RS-75
    • Other equipment: Generator

    Construction

    Type & style
    • Home type: SingleFamily
    • Architectural style: Contemporary
    • Property subtype: Single Family Residence
    Materials
    • masonry
    • Roof: Metal
    Condition
    • Completed
    • Year built: 2013
    Details
    • Builder model: Custom
    • Builder name: Javic Homes

    Utilities & green energy

    • Sewer: Public Sewer
    • Water: Public
    • Utilities for property: Electricity Connected, Natural Gas Connected, BB/HS Internet Available, Public, Street Lights, Cable Connected, Fiber Optics
    Green energy
    • Indoor air quality: HVAC UV/Elec. Filtration

    Community & HOA

    Community
    • Security: Smoke Detector(s), Security System, Security System Owned, Closed Circuit Camera(s)
    • Subdivision: PARKLAND ESTATES
    Location
    • Region: Tampa

    Financial & listing details

    • Price per square foot: $479/sqft
    • Tax assessed value: $640,631
    • Annual tax amount: $9,688
    • Listing terms: Cash, Conventional
    • Ownership: Fee Simple

    Price history

    DateEventPrice
    7/12/2024Listing removed$2,249,000+2.2%$407/sqft
    Source: Stellar MLS #T3301440 Report a problem
    6/7/2021Sold$2,200,000-2.2%$398/sqft
    Source: Public Record Report a problem
    4/18/2021Pending sale$2,249,000$407/sqft
    Source: Stellar MLS #T3301440 Report a problem
    4/18/2021Listed for sale$2,249,000$407/sqft
    Source: Stellar MLS #T3301440 Report a problem
    3/11/2021Pending sale$2,249,000$407/sqft
    Source: Stellar MLS #T3283338 Report a problem
    3/4/2021Price change$2,249,000-6.3%$407/sqft
    Source: Stellar MLS #T3283338 Report a problem
    1/6/2021Listed for sale$2,399,000+14.2%$434/sqft
    Source: BETTER HOMES AND GARDENS REAL ESTATE ELLIE & ASSOC #T3283338 Report a problem
    4/29/2019Sold$2,100,000-4.3%$380/sqft
    Source: Public Record Report a problem
    2/23/2019Pending sale$2,195,000$397/sqft
    Source: Coldwell Banker Residential Real Estate - South Tampa #T3153018 Report a problem
    1/24/2019Listed for sale$2,195,000+99.5%$397/sqft
    Source: COLDWELL BANKER RESIDENTIAL #T3153018 Report a problem
    1/21/2014Sold$1,100,000+107.5%$199/sqft
    Source: Public Record Report a problem
    5/31/2012Sold$530,000$96/sqft
    Source: Public Record Report a problem

    Public tax history

    YearProperty taxesTax assessment
    2025$9,688 -77.6%$516,403 -77.6%
    2024$43,348 +2.2%$2,304,191 +3%
    2023$42,406 +2.4%$2,237,079 +3%
    2022$41,403 +26.2%$2,171,921 +28.4%
    2021$32,797 +0.8%$1,691,950 +1.4%
    2020$32,550 +48%$1,668,590 +48%
    2019$21,996 $1,127,799 +1.9%
    2018$21,996 +0.5%$1,106,770 +2.1%
    2017$21,893 +1.2%$1,084,006 -0.4%
    2016$21,642 +0.3%$1,088,014 +0.7%
    2015$21,585 -8.2%$1,080,451 -14.5%
    2014$23,512 $1,264,020 +0.6%
    2013$23,512 +448.4%$1,256,236 +429.8%
    2012$4,287 +3.4%$237,095 +3%
    2011$4,147 +2.6%$230,189 +1.5%
    2010$4,042 +2.6%$226,787 +2.7%
    2009$3,938 -0.4%$220,825 +0.1%
    2008$3,952 -3.9%$220,604 +3%
    2007$4,112 -5.9%$214,179 +2.5%
    2006$4,371 +0.4%$208,955 +3%
    2005$4,354 $202,869 +3%
    2004-- $196,960 +1.9%
    2003-- $193,288 +2.4%
    2002-- $188,758 +1.6%
    2001-- $185,785 -27.8%
    2000$3,962 $257,488
    Find assessor info on the county website

    Neighborhood: Parkland Estates

    Nearby schools

    GreatSchools rating
    Schools provided by the listing agent
    • Elementary: Mitchell-HB
    • Middle: Wilson-HB
    • High: Plant-HB

    Source: The MLS. This data may not be complete. We recommend contacting the local school district to confirm school assignments for this home.

    Get a cash offer in 3 minutes
    Find out how much your home could sell for in as little as 3 minutes with a no-obligation cash offer.
    Estimated market value
    $2,646,800
    Get a cash offer in 3 minutes
    Find out how much your home could sell for in as little as 3 minutes with a no-obligation cash offer.
    Estimated market value
    $2,646,800