Skip main navigation
Closed
  • $430,000

    2601 West St, River Grove, IL 60171

    4beds
    2,250sqft
    Single Family Residence
    Built in 1948
    4,375 Square Feet Lot
    $429,900 Zestimate®
    $191/sqft
    $3,467 Estimated rent

    Home value

    $429,900

    $408,000 - $451,000

    $3,467/mo

    Zestimate® history
    Loading
    Loading...

    Owner options

    List your home for rent

    $3,467/mo

    Rent Zestimate®

    Find your next renter with Zillow Rental Manager. Plus, with online applications, you can quickly screen prospective tenants – for free.

    Learn more

    $3,467/mo

    Rent Zestimate®

    Refinance and save

    $3,036/mo

    Est. payment

    Refinancing to a lower rate could help reduce your monthly payments and save thousands over the life of the loan.

    See today's rates

    $3,036/mo

    Est. payment

    Explore your selling options

    Work with a Zillow partner agent

    Leverage their expertise and Zillow's premium Showcase listings to get your home seen by more buyers.

    Get started

    List with your own agent

    Get your home in front of millions of buyers by listing it on Zillow.

    Learn how to do it

    Sell it yourself

    Take full control of how buyers see your home on Zillow by listing For Sale by Owner (FSBO).

    List your home

    What's special

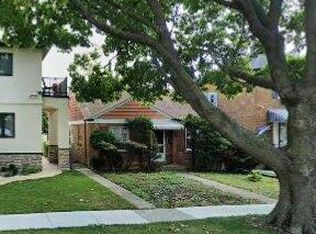
    Opportunity at its finest! Welcome to this beautifully updated and well-maintained home in the highly desirable area of River Grove. Situated on a prime corner lot, this property truly has it all. This spacious home features 4 bedrooms, 2.5 bathrooms, and a fully finished basement with a cozy fireplace-perfect for entertaining or relaxing. A bathroom on every level adds convenience, while a dedicated first-floor office fits today's modern lifestyle. As you enter, you're greeted by a bright, open-concept living and dining area (20x10), filled with natural light and highlighted by stunning bamboo flooring. The charming kitchen offers vintage cabinetry, granite countertops, and stainless - steel appliances, blending character with functionality. Second floor, the primary bedroom boasts three closets, with additional bedrooms thoughtfully located on the opposite side for added privacy. The finished basement includes a full bathroom, laundry room, family room, and a fireplace-creating the perfect additional living space. Major updates include newer mechanicals, a flood control system with battery backup, and an egress window for peace of mind. Step outside to a beautifully maintained yard featuring a patio and a private brick and fenced enclosure-ideal for outdoor enjoyment. Don't let this one slip by-schedule your showing today!

    Zillow last checked:

    Listing updated:

    Listing courtesy of:

    Sherry Apollo 773-234-8155,

    xr realty

    Bought with:

    Christopher Ramirez

    Realty of America, LLC

    Source: MRED as distributed by MLS GRID,MLS#: 12648664MLS Logo

    Facts & features

    Interior

    Bedrooms & bathrooms
    • Bedrooms: 4
    • Bathrooms: 3
    • Full bathrooms: 2
    • 1/2 bathrooms: 1
    Primary bedroom
    • Features: Flooring (Laminate), Window Treatments (All)
    • Level: Second
    • Area: 264 Square Feet
    • Dimensions: 22X12
    Bedroom 2
    • Features: Flooring (Laminate), Window Treatments (All)
    • Level: Second
    • Area: 110 Square Feet
    • Dimensions: 11X10
    Bedroom 3
    • Features: Flooring (Laminate), Window Treatments (All)
    • Level: Main
    • Area: 121 Square Feet
    • Dimensions: 11X11
    Bedroom 4
    • Features: Flooring (Painted/Stained)
    • Level: Basement
    • Area: 176 Square Feet
    • Dimensions: 16X11
    Dining room
    • Features: Flooring (Laminate), Window Treatments (All)
    • Level: Main
    • Area: 132 Square Feet
    • Dimensions: 12X11
    Family room
    • Features: Flooring (Painted/Stained)
    • Level: Basement
    • Area: 352 Square Feet
    • Dimensions: 22X16
    Kitchen
    • Features: Kitchen (Galley), Flooring (Ceramic Tile)
    • Level: Main
    • Area: 104 Square Feet
    • Dimensions: 13X8
    Laundry
    • Features: Flooring (Painted/Stained)
    • Level: Basement
    • Area: 96 Square Feet
    • Dimensions: 12X8
    Living room
    • Features: Flooring (Bamboo), Window Treatments (All)
    • Level: Main
    • Area: 132 Square Feet
    • Dimensions: 12X11
    Office
    • Features: Flooring (Laminate)
    • Level: Main
    • Area: 120 Square Feet
    • Dimensions: 12X10
    Heating
    • Natural Gas, Forced Air
    Cooling
    • Central Air
    Appliances
    • Included: Range, Microwave, Dishwasher, Refrigerator, Washer, Dryer
    Features
    • 1st Floor Bedroom
    • Basement: Finished,Full
    • Number of fireplaces: 1
    • Fireplace features: Gas Log, Basement
    Interior area
    • Total structure area: 0
    • Total interior livable area: 2,250 sqft

    Property

    Parking
    • Total spaces: 2
    • Parking features: Concrete, Garage Door Opener, Yes, Garage Owned, Detached, Garage
    • Garage spaces: 2
    • Has uncovered spaces: Yes
    Accessibility
    • Accessibility features: No Disability Access
    Features
    • Stories: 1
    Lot
    • Size: 4,375 sqft
    • Dimensions: 35 X 125
    • Features: Corner Lot
    Details
    • Parcel number: 12274040280000
    • Special conditions: None
    • Other equipment: Ceiling Fan(s), Sump Pump

    Construction

    Type & style
    • Home type: SingleFamily
    • Architectural style: Cape Cod
    • Property subtype: Single Family Residence
    Materials
    • Brick, Stone
    • Foundation: Concrete Perimeter
    • Roof: Asphalt
    Condition
    • New construction: No
    • Year built: 1948

    Utilities & green energy

    • Electric: Circuit Breakers, 100 Amp Service
    • Sewer: Public Sewer
    • Water: Lake Michigan

    Community & neighborhood

    Community
    • Community features: Curbs, Sidewalks, Street Lights, Street Paved
    Location
    • Region: River Grove

    HOA & financial

    HOA
    • Services included: None

    Other

    Other facts
    • Listing terms: Conventional
    • Ownership: Fee Simple

    Price history

    DateEventPrice
    6/22/2026Sold$430,000+2.4%$191/sqft
    Source: MRED as distributed by MLS GRID #12648664 Report a problem
    5/20/2026Contingent$419,900$187/sqft
    Source: MRED as distributed by MLS GRID #12648664 Report a problem
    5/15/2026Listed for sale$419,900+115.3%$187/sqft
    Source: MRED as distributed by MLS GRID #12648664 Report a problem
    3/31/2016Sold$195,000-2.5%$87/sqft
    Source: MRED as distributed by MLS GRID #09139528 Report a problem
    2/23/2016Pending sale$199,900$89/sqft
    Source: Berkshire Hathaway HomeServices American Heritage #09139528 Report a problem
    2/23/2016Listed for sale$199,900$89/sqft
    Source: Berkshire Hathaway HomeServices American Heritage #09139528 Report a problem
    2/23/2016Pending sale$199,900$89/sqft
    Source: Berkshire Hathaway HomeServices American Heritage #09139528 Report a problem
    2/15/2016Listed for sale$199,900$89/sqft
    Source: Berkshire Hathaway HomeServices American Heritage #09139528 Report a problem

    Public tax history

    YearProperty taxesTax assessment
    2024-- $27,000 +0%
    2023$7,937 +2.3%$26,999
    2022$7,760 +27.2%$26,999 +42.3%
    2021$6,100 +3.7%$18,971
    2020$5,880 -0.2%$18,971 -11.7%
    2019$5,893 +1.6%$21,485 +10.2%
    2018$5,800 +0.9%$19,500
    2017$5,746 +6.7%$19,500
    2016$5,384 +2.3%$19,500 +7%
    2015$5,261 +0.6%$18,220
    2014$5,229 +4.7%$18,220
    2013$4,994 -3.4%$18,220 -12.5%
    2012$5,169 +5.9%$20,811
    2011$4,880 +16.3%$20,811
    2010$4,196 +16.5%$20,811 -14.5%
    2009$3,603 -5.9%$24,342 -12%
    2008$3,827 +21.9%$27,662
    2007$3,141 -1%$27,662 +27.4%
    2006$3,172 +7.9%$21,717
    2005$2,938 +3.9%$21,717
    2004$2,828 -2.6%$21,717 +39.5%
    2003$2,904 +11.2%$15,568
    2002$2,611 -2.4%$15,568
    2001$2,676 +23.2%$15,568 +14.6%
    2000$2,172 -0.4%$13,582
    1999$2,180 $13,582

    Find assessor info on the county website

    Neighborhood: 60171

    Nearby schools

    GreatSchools rating
    Schools provided by the listing agent
    • Elementary: Rhodes Elementary School
    • Middle: Rhodes Elementary School
    • High: East Leyden High School
    • District: 84.5

    Source: MRED as distributed by MLS GRID. This data may not be complete. We recommend contacting the local school district to confirm school assignments for this home.

    Get pre-qualified for a loan
    At Zillow Home Loans, we can pre-qualify you in as little as 5 minutes with no impact to your credit score.

    An equal housing lender. NMLS #10287.