Skip main navigation
Active
  • Price cut: $51K (6/9)
    $799,000

    2601 Willow St #B, Austin, TX 78702

    2beds
    850sqft
    : 
    Loading
    Get pre-qualified
    Single Family Residence
    Built in 2014
    3,428 Square Feet Lot
    $-- Zestimate®
    $940/sqft
    $-- HOA

    What's special

    High ceilingsBanquet seatingSpacious yardLoads of natural lightOne car garageCurb appealDiscretely placed dog door
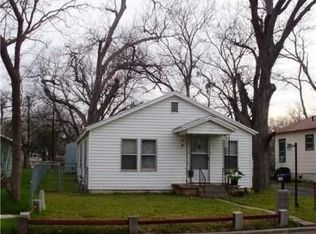
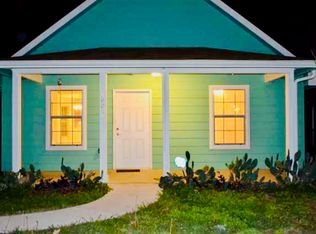
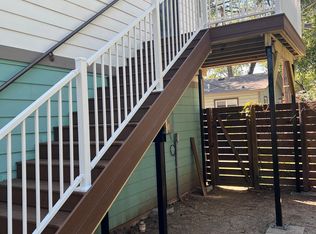
    Nestled between Cesar Chavez and Lady Bird Lake, the Holly neighborhood has been named one of “coolest neighborhoods in the world” by Time Out magazine. Known for its walkability, vibrant food scene and direct access to the trails along Lady Bird Lake, the area seamlessly blends urban energy with outdoor living. In the heart of it all, 2601 Willow Street is tucked away at the intersection of San Saba and Willow, this hidden gem places you right in the middle of the action, while at the same time offering a lush and private outdoor sanctuary to enjoy on nights at home. The spacious yard is unmatched and sets the tone for a lovely summer night with friends, under stars and string lights, with the faint smell of honeysuckle wafting through the gardens. While compact, high ceilings and loads of natural light welcome you into a bright and open living room with views of the oasis outdoors. The kitchen is cozy, with banquet seating, and a discretely placed dog door for four-legged friends to roam in and out to their heart’s content. Upstairs, both bedrooms feature their own ensuite bathrooms and plenty of closet space. With access off San Saba Street, this home offers a unique layout for a secondary unit, with its own driveway, one car garage, and curb appeal. The two member HOA is a self-managed and hassle free way to handle shared expenses though both homes certainly appear to stand alone AND DO NOT SHARE YARD SPACE. Must see!
    54 days
    |
    345
    |
    30
    |

    Zillow last checked:

    Listing updated:

    Listed by:

    Andrea Hamilton (512) 270-8586,

    Christies Intl Real Estate Lone Star (512) 270-8586,

    Lauren Ross (512) 773-8011,

    Christies Intl Real Estate Lone Star

    Source: Unlock MLS,MLS#: 9447738MLS Logo

    Loading...

      Facts & features

      Interior

      Bedrooms & bathrooms
      • Bedrooms: 2
      • Bathrooms: 3
      • Full bathrooms: 2
      • 1/2 bathrooms: 1
      Heating
      • Central
      Cooling
      • Central Air
      Appliances
      • Included: Dishwasher, Disposal, Exhaust Fan, Gas Range, Microwave, Oven, Free-Standing Range, Washer/Dryer
      Features
      • Breakfast Bar, Ceiling Fan(s), High Ceilings, Vaulted Ceiling(s), Granite Counters, Double Vanity, High Speed Internet, Interior Steps, Open Floorplan, Pantry, Recessed Lighting, Walk-In Closet(s)
      • Flooring: Bamboo, Carpet, Concrete
      • Windows: Window Treatments
      • Fireplace features: None
      Interior area
      • Total interior livable area: 850 sqft
      Video & virtual tour

      Property

      Parking
      • Total spaces: 1
      • Parking features: Attached, Garage, Private
      • Attached garage spaces: 1
      Accessibility
      • Accessibility features: None
      Features
      • Levels: Two
      • Stories: 2
      • Patio & porch: Front Porch, Patio, Porch, Rear Porch, Side Porch
      • Exterior features: Gutters Partial, Private Yard
      • Pool features: None
      • Spa features: None
      • Fencing: Wood
      • Has view: Yes
      • View description: None
      • Waterfront features: None
      Lot
      • Size: 3,428 Square Feet
      • Features: Corner Lot, Level, Public Maintained Road, Sprinkler - Automatic, Trees-Medium (20 Ft - 40 Ft)
      Details
      • Additional structures: None
      • Parcel number: 02001010030000
      • Special conditions: Standard

      Construction

      Type & style
      • Home type: SingleFamily
      • Property subtype: Single Family Residence
      Materials
      • Foundation: Slab
      • Roof: Composition
      Condition
      • Resale
      • New construction: No
      • Year built: 2014

      Utilities & green energy

      • Sewer: Public Sewer
      • Water: Public
      • Utilities for property: Electricity Connected, Natural Gas Connected, Sewer Connected, Water Connected

      Community & HOA

      Community
      • Features: Curbs
      • Subdivision: Riverview Add
      HOA
      • Has HOA: Yes
      • Services included: See Remarks
      • HOA name: Willow Condominiums
      Location
      • Region: Austin

      Financial & listing details

      • Price per square foot: $940/sqft
      • Tax assessed value: $620,771
      • Annual tax amount: $12,703
      • Date on market: 5/18/2026
      • Listing terms: Cash,Conventional
      • Electric utility on property: Yes

        Estimated market value

        Not available

        Estimated sales range

        Not available

        Not available

        Price history

        DateEventPrice
        6/9/2026Price change$799,000-6%$940/sqft
        Source: Unlock MLS #9447738 Report a problem
        5/18/2026Listed for sale$850,000$1,000/sqft
        Source: Unlock MLS #9447738 Report a problem
        5/21/2024Listing removed--
        Source: Unlock MLS #8591769 Report a problem
        5/9/2024Price change$3,900-2.5%$5/sqft
        Source: Unlock MLS #8591769 Report a problem
        4/29/2024Price change$4,000-4.8%$5/sqft
        Source: Unlock MLS #8591769 Report a problem
        3/16/2024Listed for rent$4,200$5/sqft
        Source: Unlock MLS #8591769 Report a problem
        5/9/2022Sold--
        Source: Realty Austin solds #1318262_78702_B Report a problem
        5/7/2022Pending sale$850,000$1,000/sqft
        Source: Realty Austin #1318262 Report a problem
        5/7/2022Contingent$850,000$1,000/sqft
        Source: Unlock MLS #1318262 Report a problem
        5/5/2022Price change$850,000+13.3%$1,000/sqft
        Source: Unlock MLS #1318262 Report a problem
        4/6/2022Pending sale$750,000$882/sqft
        Source: Realty Austin #1318262 Report a problem
        4/6/2022Contingent$750,000$882/sqft
        Source: Unlock MLS #1318262 Report a problem
        3/31/2022Listed for sale$750,000$882/sqft
        Source: Unlock MLS #1318262 Report a problem

        Public tax history

        YearProperty taxesTax assessment
        2025$10,139 -8%$620,771 -6.9%
        2024$11,017 -12%$666,782 -18.4%
        2023$12,526 +33.6%$817,152 +50.3%
        2022$9,377 $543,716 +10%
        2021-- $494,287 +5.8%
        2020$9,420 +3.7%$467,191
        2019$9,084 +16.6%$467,191 +9.5%
        2018$7,792 $426,768 +9.8%
        2017$7,792 $388,586 +10%
        2016-- $353,260 +3%
        2015-- $342,978
        Find assessor info on the county website

        Monthly payment

        Est. payment

        Payment breakdown

        Explore the cost of this home by adjusting the details. Changes won't be saved.
        All calculations are estimates and provided by Zillow, Inc. for informational purposes only. Actual amounts may vary.
        HOA fees may include property taxes on listings classified as Co-Ops. Contact the listing agent and/or owner for fee details.
        Mortgage interest rates are dependent on a number of factors, including credit score, down payment, and repayment length. Interest rate data provided by Zillow Group Marketplace, Inc. as of 1/1/1970 from various mortgage lenders with which we have lead or other similar arrangements; the Estimated Payment is an average of those rates.
        See how much you could borrow to make a competitive offer.

        Climate risks

        Neighborhood: Holly

        Getting around

        74 / 100
        Very Walkable
        48 / 100
        Some Transit
        90 / 100
        Biker's Paradise

        Nearby schools

        GreatSchools rating
        Schools provided by the listing agent
        • Elementary: Brooke
        • Middle: Martin
        • High: Eastside Early College
        • District: Austin ISD

        Source: Unlock MLS. This data may not be complete. We recommend contacting the local school district to confirm school assignments for this home.

        A local agent can set up tours, give advice and negotiate with sellers.

        A local lender can help you make sure your offer is ready when you are.

        Browse local experts

        Similar homes