Welcome to 2601 Willow Street — a beautifully updated and spacious home in a highly desirable Sioux City location! This property offers 1,600 square feet on the main level plus an additional 1,400 square feet of finished basement space, providing ample room for everyday living and entertaining. With 4 bedrooms and 3 bathrooms, this home offers a flexible layout to suit a variety of needs. The main floor features three bedrooms, including a primary suite complete with a private ensuite bathroom and a walk-in closet. The fully remodeled kitchen is a standout, showcasing an oversized 8-foot island, quartz countertops, and soft-close cabinetry—ideal for cooking, gathering, and entertaining. Downstairs, the finished basement expands your living space with a large living area featuring a wood-burning fireplace and a built-in beverage area. You’ll also find a fourth bedroom, a dedicated laundry room, a versatile flex room suitable for a home office, gym, or hobby space, and additional storage. For added convenience, there are also laundry hookups available on the main floor for a stackable unit. This home has been thoughtfully updated throughout, including all new bathroom fixtures, window treatments, and floor coverings. Both the interior and exterior have been freshly painted, giving the home a clean, modern feel. A new electrical panel was installed in 2025 for added peace of mind. Outside is a beautifully landscaped yard with a sprinkler system. The property also includes a 2-car garage and an additional storage shed. This home is within walking distance to Sunnyside Elementary, East Middle School, and a city park just half a block away. To top it all off, this home includes a 1-year home warranty, offering extra confidence in your investment.
Sold for $355,635
$355,635
2601 Willow St, Sioux City, IA 51106
4beds
3baths
3,250sqft
Single Family Residence, Residential
Built in 1964
8,712 Square Feet Lot
$359,000 Zestimate®
$109/sqft
$2,415 Estimated rent
Home value
$359,000
$305,000 - $420,000
$2,415/mo
Zestimate® history
Owner options
List your home for rent
$2,415/mo
Rent Zestimate®
Find your next renter with Zillow Rental Manager. Plus, with online applications, you can quickly screen prospective tenants – for free.
$2,415/mo
Rent Zestimate®
Refinance and save
$2,375/mo
Est. payment
Refinancing to a lower rate could help reduce your monthly payments and save thousands over the life of the loan.
$2,375/mo
Est. payment
Explore your selling options
Work with a Zillow partner agent
Leverage their expertise and Zillow's premium Showcase listings to get your home seen by more buyers.
Get startedList with your own agent
Get your home in front of millions of buyers by listing it on Zillow.
Learn how to do itSell it yourself
Take full control of how buyers see your home on Zillow by listing For Sale by Owner (FSBO).
List your homeWhat's special
Additional storageBuilt-in beverage areaWalk-in closetAll new bathroom fixturesFully remodeled kitchenQuartz countertopsBeautifully landscaped yard
Zillow last checked:
Listing updated:
Listed by:
Dana Kruse-Lenz 712-202-6375,
Coldwell Banker Associated Brokers
Bought with:
Joseph Krage
United Real Estate Solutions
Source: Northwest Iowa Regional BOR,MLS#: 832379
Facts & features
Interior
Bedrooms & bathrooms
- Bedrooms: 4
- Bathrooms: 3
- Main level bathrooms: 2
- Main level bedrooms: 3
Rooms
- Room types: Living Room, Dining, Kitchen, Master, 3/4 Bath, Bedroom, Full Bath, Family, Other, Den, Laundry
Heating
- Forced Air
Cooling
- Central Air
Appliances
- Included: Water Softener: Included
- Laundry: In Basement, Main Level
Features
- Built-in Features, Computer Area, Eat-in Kitchen, Entrance Foyer, Master Bath, Master WI Closet, New Bath, New Kitchen, Granite/Quartz, Kitchen Island, Pantry
- Flooring: Luxury Vinyl
- Basement: Finished
- Number of fireplaces: 1
- Fireplace features: Wood Burning
Interior area
- Total structure area: 3,250
- Total interior livable area: 3,250 sqft
- Finished area above ground: 1,650
- Finished area below ground: 1,600
Property
Parking
- Total spaces: 2
- Parking features: Detached, Garage Door Opener, Oversized, Concrete
- Garage spaces: 2
Features
- Patio & porch: Deck, Porch
- Fencing: Fenced
Lot
- Size: 8,712 Square Feet
- Features: Landscaped, Lawn Sprinkler System, Level, Wooded
Details
- Additional structures: Storage Shed, Workshop
- Parcel number: 884705429008
Construction
Type & style
- Home type: SingleFamily
- Architectural style: Ranch
- Property subtype: Single Family Residence, Residential
Materials
- Wood Siding
- Roof: Shingle
Condition
- New construction: No
- Year built: 1964
Utilities & green energy
- Sewer: Public Sewer
- Water: See Remarks
Community & HOA
Community
- Security: Smoke Detector(s)
Location
- Region: Sioux City
Financial & listing details
- Price per square foot: $109/sqft
- Tax assessed value: $285,300
- Annual tax amount: $4,597
- Price range: $355.6K - $355.6K
- Date on market: 4/8/2026
Price history
| Date | Event | Price |
|---|---|---|
| 5/8/2026 | Sold | $355,635-0.6%$109/sqft |
Source:  Northwest Iowa Regional BOR #832379 Report a problem Northwest Iowa Regional BOR #832379 Report a problem | ||
| 4/10/2026 | Pending sale | $357,800$110/sqft |
Source: Northwest Iowa Regional BOR #832379 Report a problem | ||
| 4/8/2026 | Listed for sale | $357,800+62.3%$110/sqft |
Source: Northwest Iowa Regional BOR #832379 Report a problem | ||
| 3/28/2025 | Sold | $220,500$68/sqft |
Source: Public Record Report a problem | ||
Public tax history
| Year | Property taxes | Tax assessment |
|---|---|---|
| 2025 | $4,412 +4.2% | $285,300 +12.2% |
| 2024 | $4,236 -0.7% | $254,300 |
| 2023 | $4,266 +6.4% | $254,300 +14.8% |
| 2022 | $4,010 +9.3% | $221,600 +4.3% |
| 2021 | $3,670 -9.2% | $212,400 +10.7% |
| 2020 | $4,043 +4.3% | $191,800 -3.4% |
| 2019 | $3,875 +6.7% | $198,504 +15.7% |
| 2018 | $3,632 | $171,600 +9.4% |
| 2017 | $3,632 +9.4% | $156,800 |
| 2016 | $3,320 | $156,800 |
| 2015 | $3,320 +7% | $156,800 +8.1% |
| 2014 | $3,102 +3.9% | $145,000 |
| 2013 | $2,986 +2.1% | $145,000 |
| 2012 | $2,926 -1.5% | -- |
| 2011 | $2,970 +4.5% | -- |
| 2010 | $2,842 +8.7% | -- |
| 2009 | $2,614 -1% | -- |
| 2008 | $2,640 | -- |
| 2007 | $2,640 | -- |
Find assessor info on the county website
Neighborhood: 51106
Nearby homes
- $276,0003 bd3 ba1.4k sqft2605 Willow St, Sioux City, IA 51106Sold

- $261,4003 bd2 ba1k sqft2600 S Oleander St, Sioux City, IA 51106Off Market
- $225,9004 bd2 ba1k sqft2604 S Oleander St, Sioux City, IA 51106Off Market
- $251,5002 bd2 ba1.4k sqft2611 Willow St, Sioux City, IA 51106Off Market
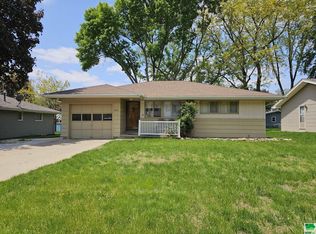
- $252,7004 bd2 ba1k sqft2608 S Oleander St, Sioux City, IA 51106Off Market
- $247,7003 bd2 ba1.4k sqft2612 S Oleander St, Sioux City, IA 51106Off Market
- $257,7004 bd2 ba1k sqft2615 Willow St, Sioux City, IA 51106Off Market
- $240,3002 bd2 ba1k sqft2600 Willow St, Sioux City, IA 51106Off Market
Nearby schools
GreatSchools rating
- 10/10Sunnyside Elementary SchoolGrades: 3-5Distance: 0.3 mi
- 7/10East Middle SchoolGrades: 6-8Distance: 0.3 mi
- 5/10East High SchoolGrades: 9-12Distance: 0.7 mi
Schools provided by the listing agent
- Elementary: Sunnyside
- Middle: East Middle
- High: East High
Source: Northwest Iowa Regional BOR. This data may not be complete. We recommend contacting the local school district to confirm school assignments for this home.


Get pre-qualified for a loan
At Zillow Home Loans, we can pre-qualify you in as little as 5 minutes with no impact to your credit score.An equal housing lender. NMLS #10287.
- Iowa
- Woodbury County
- Sioux City
- 51106
- 2601 Willow St
Nearby cities
Nearby zip codes
Other Sioux City Topics
