The ultimate SUMMER HOUSE! Welcome to the nostalgic Isle of Catalina, developed in the 1950’s & 60’s offering private canal front homesites that lead into Clear Lake. Inspired by Amsterdam and Venice, this neighborhood flourished with the influx of people moving to be near Martin Marietta, Kennedy Space Center and of course Disney World! Clear Lake is approximately 357 acres and has been enjoyed for decades as a hot spot for fishing, boating and water sports! Located just 2 miles from Downtown Orlando, this is a refreshing option to Florida’s more modern communities. Ownership perks include the Lake House pavilion with picnic tables, BBQ grills, a beach volleyball court & private boat ramp. Clear Lake as a whole has public parks that offer paved walking paths, bike trails, playgrounds, fitness stations and more! This 4 bedroom 2 bath home is constructed of block with brick accents and a lengthy brick driveway. The front porch leads into a small foyer with fun black & white encaustic look tile, setting the tone for this Anthropologie inspired bungalow. The views are stunning through the multiple sets of sliding glass doors and windows in the family room, sitting room and the kitchen! The renovated kitchen has a cozy layout with a brick fireplace and all the expected conveniences of today. A large island, illuminated by a lantern pendant, adds prep space and an additional place to sit. Countertops are quartz a nice complement to the real wood cabinets and stainless appliances. A handcrafted dining table is the best seat in the house overlooking the water and lush tropical landscape that has been years in the making! This unique home exudes comfort and relaxation, the sun sparkling off the water, the palms dancing in the wind, the clouds painted across the vivid Florida sky. The sitting and family room enjoy this same ambiance with great natural light and ample space for your big sectional! The primary bedroom has a modest ensuite bath that was updated around 2008. The guest bathroom has been completely remodeled with a new vanity and period appropriate hexagon tile, all in a fresh palette. The flooring is a beautiful wood laminate, a transitional option that goes nicely with the neutral paint scheme. The laundry room is accessible through the kitchen offering additional pantry space and garage access. Last but certainly not least, the beautiful, level, sprawling lawn that borders your 80 ft sea wall. Enjoy kayaking, fishing, boating and entertaining year round. Grab your morning cup of coffee or evening glass of wine. Relax by the water, the warmth on your face, you feel contentment. The Isle of Catalina thrives on a spirit of togetherness with community events that include charity events, block parties, lake activities, holiday celebrations and more! These events help foster relationships new and old creating one big happy family!
For sale
$499,900
2601 WINDWARD COURT, ORLANDO, FL 32805
4beds
1,789sqft
Single Family Residence
Built in 1959
10,000 Square Feet Lot
$-- Zestimate®
$279/sqft
$-- HOA
What's special
Renovated kitchenPrivate canal front homesitesFront porchNeutral paint schemeReal wood cabinetsStainless appliancesLengthy brick driveway
- 140 days
- 1,064
- 109
Zillow last checked:
Listing updated:
Listed by:
Autumn Makin 352-455-0044,
LAKEFIELD REALTY GROUP LLC 407-383-6497
Source: Stellar MLS,MLS#: O6398195 Originating MLS: Orlando Regional
Originating MLS: Orlando Regional
Facts & features
Interior
Bedrooms & bathrooms
- Bedrooms: 4
- Bathrooms: 2
- Full bathrooms: 2
Primary bedroom
- Features: Built-in Closet
- Level: First
- Area: 154 Square Feet
- Dimensions: 14x11
Bedroom 2
- Features: Built-in Closet
- Level: First
- Area: 140 Square Feet
- Dimensions: 14x10
Bedroom 3
- Features: Built-in Closet
- Level: First
- Area: 99 Square Feet
- Dimensions: 11x9
Bedroom 4
- Features: Built-in Closet
- Level: First
- Area: 100 Square Feet
- Dimensions: 10x10
Dining room
- Level: First
- Area: 132 Square Feet
- Dimensions: 12x11
Family room
- Level: First
- Area: 192 Square Feet
- Dimensions: 16x12
Kitchen
- Level: First
- Area: 96 Square Feet
- Dimensions: 8x12
Living room
- Level: First
- Area: 221 Square Feet
- Dimensions: 17x13
Heating
- Central
Cooling
- Central Air
Appliances
- Included: Dishwasher, Microwave, Range, Refrigerator
- Laundry: Inside
Features
- Built-in Features, Primary Bedroom Main Floor, Stone Counters, Thermostat
- Flooring: Laminate, Tile
- Doors: Sliding Doors
- Has fireplace: Yes
- Fireplace features: Living Room, Wood Burning
Interior area
- Total structure area: 2,348
- Total interior livable area: 1,789 sqft
Video & virtual tour
Property
Parking
- Total spaces: 2
- Parking features: Driveway
- Attached garage spaces: 2
- Has uncovered spaces: Yes
Features
- Levels: One
- Stories: 1
- Patio & porch: Patio, Porch
- Exterior features: Rain Gutters
- Has view: Yes
- View description: Water, Canal
- Has water view: Yes
- Water view: Water,Canal
- Waterfront features: Canal - Freshwater, Freshwater Canal Access, Skiing Allowed
- Body of water: CANAL TO CLEAR LAKE
Lot
- Size: 10,000 Square Feet
- Features: Cul-De-Sac
- Residential vegetation: Mature Landscaping, Oak Trees, Trees/Landscaped
Details
- Parcel number: 042329386605410
- Zoning: R-1A
- Special conditions: None
Construction
Type & style
- Home type: SingleFamily
- Property subtype: Single Family Residence
Materials
- Block
- Foundation: Slab
- Roof: Shingle
Condition
- New construction: No
- Year built: 1959
Utilities & green energy
- Sewer: Public Sewer
- Water: Public
- Utilities for property: Cable Available, Electricity Connected, Public, Water Connected
Community & HOA
Community
- Pet fee: $0 monthly
- Subdivision: ISLE CATALINA
HOA
- Has HOA: Yes
Location
- Region: Orlando
Financial & listing details
- Price per square foot: $279/sqft
- Tax assessed value: $322,635
- Annual tax amount: $2,172
- Date on market: 4/15/2026
- Cumulative days on market: 141 days
- Listing terms: Cash,Conventional,FHA,VA Loan
- Ownership: Fee Simple
- Total actual rent: 0
- Electric utility on property: Yes
- Road surface type: Paved
Estimated market value
Not available
Estimated sales range
Not available
Not available
Price history
| Date | Event | Price |
|---|---|---|
| 4/15/2026 | Listed for sale | $499,900-11.5%$279/sqft |
Source:  Stellar MLS #O6398195 Report a problem Stellar MLS #O6398195 Report a problem | ||
| 6/2/2025 | Listing removed | $565,000$316/sqft |
Source: Stellar MLS #O6292716 Report a problem | ||
| 5/9/2025 | Price change | $565,000-2.6%$316/sqft |
Source: Stellar MLS #O6292716 Report a problem | ||
| 4/21/2025 | Price change | $580,000-3.3%$324/sqft |
Source: Stellar MLS #O6292716 Report a problem | ||
| 3/24/2025 | Listed for sale | $599,990+122.2%$335/sqft |
Source: Stellar MLS #O6292716 Report a problem | ||
| 3/16/2007 | Sold | $270,000$151/sqft |
Source: Stellar MLS #O4745502 Report a problem | ||
Public tax history
| Year | Property taxes | Tax assessment |
|---|---|---|
| 2024 | $2,056 +7.6% | $143,233 +3% |
| 2023 | $1,911 +3.7% | $139,061 +3% |
| 2022 | $1,842 +2.2% | $135,011 +3% |
| 2021 | $1,802 +1.1% | $131,079 +1.4% |
| 2020 | $1,782 +1.6% | $129,269 +2.3% |
| 2019 | $1,755 +1.4% | $126,363 +1.9% |
| 2018 | $1,730 | $124,007 -17.1% |
| 2017 | $1,730 +1.8% | $149,616 +15.6% |
| 2016 | $1,699 +0.9% | $129,427 +2.1% |
| 2015 | $1,685 -1.8% | $126,714 +7.1% |
| 2014 | $1,715 +6.8% | $118,261 +2.4% |
| 2013 | $1,606 +0.9% | $115,461 +1.2% |
| 2012 | $1,592 -3.4% | $114,145 -2.2% |
| 2011 | $1,649 -2.3% | $116,728 -3.8% |
| 2010 | $1,688 | $121,287 -30.8% |
| 2009 | -- | $175,362 -15.6% |
| 2008 | $3,194 +151.1% | $207,808 +3% |
| 2007 | $1,272 -4.2% | $201,658 +4% |
| 2006 | $1,328 +1% | $193,860 +26.2% |
| 2005 | $1,314 +6.6% | $153,595 +33% |
| 2004 | $1,233 +2.5% | $115,514 +8.5% |
| 2003 | $1,203 +2.5% | $106,497 +5.9% |
| 2002 | $1,174 -0.4% | $100,524 +17.4% |
| 2001 | $1,179 +1.7% | $85,627 +11.6% |
| 2000 | $1,159 | $76,711 |
Find assessor info on the county website
Monthly payment
Est. payment
Payment breakdown
Explore the cost of this home by adjusting the details. Changes won't be saved.Climate risks
Neighborhood: Catalina

Similar homes
- $450,0003 bd2 ba1.6k sqft2801 GULFSTREAM ROAD, ORLANDO, FL 32805For Sale
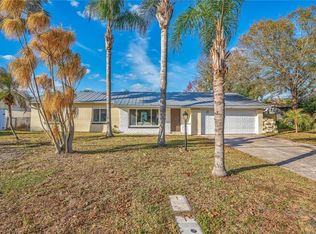
 MLS ID #O6383677, Michelle Sims, IAD REAL ESTATE. Stellar MLS
 - $534,0004 bd2 ba1.4k sqft2410 CENTER AVENUE, ORLANDO, FL 32806For Sale
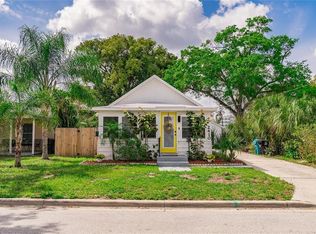 MLS ID #O6415626, Denise Pellegrino, REAL BROKER, LLC. Stellar MLS
 - $484,0005 bd2 ba1.4k sqft1951 S CRYSTAL LAKE DRIVE, ORLANDO, FL 32806For Sale
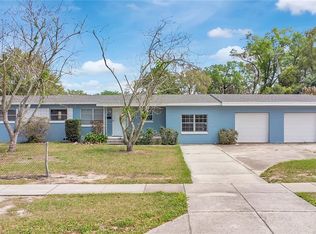 MLS ID #O6392153, Elena Sanchez, BALDWIN PARK REALTY LLC. Stellar MLS
 - $360,0003 bd1 ba1.4k sqft841 WOODEN BOULEVARD, ORLANDO, FL 32805For Sale
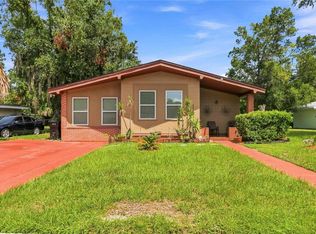 MLS ID #O6430068, Sandra Sandoval, CORCORAN PREMIER REALTY. Stellar MLS
 - $595,0003 bd2 ba1.9k sqft795 30TH STREET, ORLANDO, FL 32805For SaleMLS ID #O6391669, Michael McCourt, EPOCH HOMES. Stellar MLS
- $535,0002 bd2 ba1k sqft1103 BRIERCLIFF DRIVE, ORLANDO, FL 32806For SaleMLS ID #O6434089, Jeff Stewart, WEICHERT REALTORS HALLMARK PROPERTIES. Stellar MLS
- $560,0004 bd2 ba1.5k sqft719 WARWICK PLACE, ORLANDO, FL 32803For SaleMLS ID #NS1088458, Rebecca Henry, WHITE WHALE REAL ESTATE. Stellar MLS
- $455,0004 bd2 ba2k sqft9102 FLORIBUNDA DRIVE, ORLANDO, FL 32818For SaleMLS ID #O6436729, Erica Diaz, HOMEVEST REALTY. Stellar MLS
- $459,9903 bd2 ba1.1k sqft1931 CLOVERLAWN AVENUE, ORLANDO, FL 32806For SaleMLS ID #O6429150, Diante Lawrence, EXP REALTY LLC. Stellar MLS
- $435,0003 bd2 ba1.3k sqft1502 MONTCALM STREET, ORLANDO, FL 32806For SaleMLS ID #O6425673, Peter Luu, REAL BROKER, LLC. Stellar MLS
- $549,9993 bd2 ba1.9k sqft5132 TELLSON PLACE, ORLANDO, FL 32812For SaleMLS ID #O6422459, Gonzalo Senior, IRM INVEST., REAL EST.& MGMT.. Stellar MLS
- $499,9004 bd2 ba1.9k sqft1732 NESTLEWOOD TRAIL, ORLANDO, FL 32837For SaleMLS ID #O6433362, Juan Castro, REDFIN CORPORATION. Stellar MLS
- $574,9004 bd2 ba2.3k sqft733 SAXBY AVENUE, ORLANDO, FL 32835For SaleMLS ID #S5154268, Claudia Carmona, NAIM REAL ESTATE LLC. Stellar MLS
- $499,0003 bd2 ba1k sqft2231 NAIRN DRIVE, WINTER PARK, FL 32792For SaleMLS ID #O6369016, David Auerbach, PARK TOWN REAL ESTATE LLC. Stellar MLS
- $530,0002 bd1 ba1.4k sqft600 VASSAR STREET, ORLANDO, FL 32804For SaleMLS ID #O6397155, Brian Spain, LAKESIDE REALTY. Stellar MLS
- $635,0004 bd2 ba1.6k sqft1348 RADCLYFFE ROAD, ORLANDO, FL 32804For SaleMLS ID #O6408360, Abbas Sultanali, ALPHA EQUITY REALTY & MANAGEMENT INC. Stellar MLS
- $448,0003 bd2 ba1.5k sqft6500 GROSVENOR LANE, ORLANDO, FL 32835For SaleMLS ID #O6379297, Rojelio Morales, Jr, ROJELIO REALTY INVESTMENTS. Stellar MLS
- $639,0003 bd2 ba1.7k sqft5716 MOONLIGHT CIRCLE, ORLANDO, FL 32839For SaleMLS ID #O6408955, Jill Silk, EXP REALTY LLC. Stellar MLS
- $499,0004 bd2 ba1.2k sqft2183 CRANDON AVENUE, WINTER PARK, FL 32789For SaleMLS ID #O6433521, Walkidia Reyes, PA, REAL PROPERTY MANAGEMENT AND REALTY. Stellar MLS
- $615,0004 bd3 ba2k sqft1213 CORBETT LANE, ORLANDO, FL 32806For SaleMLS ID #O6378970, Andres Ospina Rivera, LPT REALTY, LLC. Stellar MLS
