Welcome to your next home or project, calling INVESTORS! This property boasts many UNIQUE features and offers great potential. Exterior: As you approach, you'll notice the brick with the porch posts entrance. The small side yard features a gazebo-like relaxation area that could be grassy. There's a tall RV CARPORT along with a large detached 2-CAR GARAGE equipped with plumbing and electric, ready to be finished to your liking. Interior: Step inside to find doorways opened up for a modern floorplan. Bay windows. The 2nd living room has a hand-built stone wood-burning fireplace. Transition to the dining room to find FRENCH DOORS and 3 BUILT-IN corner cabinets. Bedrooms: The smaller bedroom includes an unfinished ENSUITE half bath and sliding glass doors to outside. The other bedroom highlights two rooms combined into one LARGE primary bedroom also with sliding glass doors to side yard access. The laundry room is a large, TALL, ENCLOSED back patio area with glass windows and doors WITH electric installed above for lighting or fans. The kitchen received new electric and GFCI boxes along with updated plumbing in 2022. The home features wood floors throughout but needs some sheetrock repair. Utilities: A new water line was installed in 2023, running from the alley to the gas water heater. One electric breaker. SECOND BREAKER could be installed in the laundry room. Gas dryer hookup. Window Units. The garage ALSO has a small breaker box. Foundation is a slab WITH pier and beam on top THEN the house. Buyer responsible for accurate inspecting to get facts on home.
Sold
Price Unknown
2601 Woodard St, Abilene, TX 79605
2beds
1,526sqft
Single Family Residence
Built in 1959
7,840 Square Feet Lot
$101,800 Zestimate®
$--/sqft
$2,391 Estimated rent
Home value
$101,800
$96,000 - $109,000
$2,391/mo
Zestimate® history
Owner options
List your home for rent
$2,391/mo
Rent Zestimate®
Find your next renter with Zillow Rental Manager. Plus, with online applications, you can quickly screen prospective tenants – for free.
$2,391/mo
Rent Zestimate®
Refinance and save
Refinancing to a lower rate could help reduce your monthly payments and save thousands over the life of the loan.
Explore your selling options
Work with a Zillow partner agent
Leverage their expertise and Zillow's premium Showcase listings to get your home seen by more buyers.
Get startedList with your own agent
Get your home in front of millions of buyers by listing it on Zillow.
Learn how to do itSell it yourself
Take full control of how buyers see your home on Zillow by listing For Sale by Owner (FSBO).
List your homeWhat's special
Hand-built stone wood-burning fireplaceGazebo-like relaxation areaBay windowsSliding glass doorsBuilt-in corner cabinetsEnsuite half bathFrench doors
Zillow last checked:
Listing updated:
Listed by:
Brandi Smith 0581442 325-721-8551,
RE/MAX Big Country 325-750-6188,
Monya Barton 0772451 325-668-6543,
RE/MAX Big Country
Bought with:
Priscilla Jaques
KW SYNERGY*
Source: NTREIS,MLS#: 20862439
Facts & features
Interior
Bedrooms & bathrooms
- Bedrooms: 2
- Bathrooms: 2
- Full bathrooms: 1
- 1/2 bathrooms: 1
Primary bedroom
- Features: En Suite Bathroom
Bedroom
- Features: Ceiling Fan(s)
- Level: First
Primary bathroom
- Features: Built-in Features
- Level: First
Half bath
- Level: First
Kitchen
- Features: Ceiling Fan(s)
- Level: First
Living room
- Features: Fireplace
- Level: First
Living room
- Features: Ceiling Fan(s)
- Level: First
Utility room
- Features: Utility Room
- Level: First
Heating
- Fireplace(s)
Cooling
- Ceiling Fan(s), Window Unit(s)
Appliances
- Included: Gas Water Heater
- Laundry: Washer Hookup, Gas Dryer Hookup, Laundry in Utility Room
Features
- Built-in Features, Cable TV
- Flooring: Wood
- Windows: Bay Window(s)
- Has basement: No
- Number of fireplaces: 1
- Fireplace features: Blower Fan, Stone, Wood Burning
Interior area
- Total interior livable area: 1,526 sqft
Property
Parking
- Total spaces: 3
- Parking features: Alley Access, Detached Carport, Door-Single, RV Carport, Workshop in Garage
- Garage spaces: 2
- Carport spaces: 1
- Covered spaces: 3
Features
- Levels: One
- Stories: 1
- Patio & porch: Covered, Enclosed, Side Porch
- Pool features: None
- Fencing: Chain Link,Wood
Lot
- Size: 7,840 Square Feet
- Features: Few Trees
Details
- Additional structures: Gazebo
- Parcel number: 53671
Construction
Type & style
- Home type: SingleFamily
- Architectural style: Traditional,Detached
- Property subtype: Single Family Residence
- Attached to another structure: Yes
Materials
- Brick
- Foundation: Pillar/Post/Pier, Slab
- Roof: Shingle
Condition
- Year built: 1959
Utilities & green energy
- Sewer: Public Sewer
- Water: Public
- Utilities for property: Electricity Connected, Natural Gas Available, Sewer Available, Separate Meters, Water Available, Cable Available
Community & HOA
Community
- Security: Smoke Detector(s)
- Subdivision: Brookhollow Sec 2
HOA
- Has HOA: No
Location
- Region: Abilene
Financial & listing details
- Tax assessed value: $135,875
- Annual tax amount: $2,923
- Date on market: 3/7/2025
- Cumulative days on market: 22 days
- Listing terms: Cash,Conventional,1031 Exchange
- Exclusions: Free standing oven
- Electric utility on property: Yes
Price history
| Date | Event | Price |
|---|---|---|
| 4/23/2025 | Sold | -- |
Source: NTREIS #20862439 Report a problem | ||
| 4/8/2025 | Pending sale | $100,000$66/sqft |
Source: NTREIS #20862439 Report a problem | ||
| 3/29/2025 | Contingent | $100,000$66/sqft |
Source: NTREIS #20862439 Report a problem | ||
| 3/13/2025 | Price change | $100,000-16.7%$66/sqft |
Source: NTREIS #20862439 Report a problem | ||
| 3/7/2025 | Listed for sale | $120,000$79/sqft |
Source: NTREIS #20862439 Report a problem | ||
Public tax history
| Year | Property taxes | Tax assessment |
|---|---|---|
| 2025 | $1,138 -8.1% | $135,875 +7% |
| 2024 | $1,238 -10.3% | $126,999 +9.5% |
| 2023 | $1,380 -48% | $116,028 +11% |
| 2022 | $2,653 | $104,492 +17% |
| 2021 | -- | $89,319 +8.7% |
| 2020 | $2,216 +4.7% | $82,169 +6.5% |
| 2019 | $2,117 +163.2% | $77,189 +3.5% |
| 2018 | $804 | $74,591 +0.9% |
| 2017 | $804 | $73,962 -1.2% |
| 2016 | $804 +88.1% | $74,871 +3.4% |
| 2015 | $428 | $72,396 +2.7% |
| 2014 | $428 | $70,492 |
| 2013 | -- | $70,492 +1.4% |
| 2012 | -- | $69,542 |
| 2011 | -- | $69,542 +3.3% |
| 2010 | -- | $67,315 +1.2% |
| 2009 | -- | $66,549 |
| 2008 | -- | $66,549 +4.2% |
| 2007 | -- | $63,872 +6.6% |
| 2006 | -- | $59,917 +10% |
| 2005 | -- | $54,470 |
| 2004 | -- | $54,470 +0.7% |
| 2003 | -- | $54,072 +1.3% |
| 2002 | -- | $53,363 +11.3% |
| 2001 | -- | $47,963 |
Find assessor info on the county website
Neighborhood: Overplace
Nearby homes
- $198,7003 bd2 ba1.3k sqft2533 Woodard St, Abilene, TX 79605Off Market
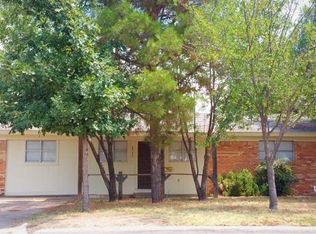
- $152,000-- bd1 ba1k sqft2609 Woodard St, Abilene, TX 79605Off Market
- $188,3003 bd2 ba1k sqft2525 Woodard St, Abilene, TX 79605Off Market
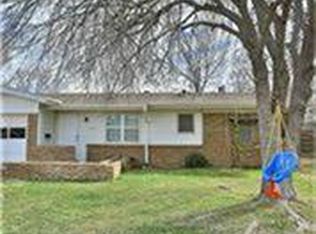
- $138,600-- bd1 ba868 sqft2617 Woodard St, Abilene, TX 79605Off Market
- $166,0003 bd2 ba1k sqft2602 Woodard St, Abilene, TX 79605Off Market
- $6,900-- bd-- ba-- sqftBarrow St, Barrow, TX 79605Off Market
- $178,300-- bd1 ba1.3k sqft2517 Woodard St, Abilene, TX 79605Off Market
- $178,6003 bd1 ba1.4k sqft2534 Woodard St, Abilene, TX 79605Off Market
Nearby schools
GreatSchools rating
- 6/10Alcorta Elementary SchoolGrades: K-5Distance: 0.4 mi
- 3/10Madison Middle SchoolGrades: 6-8Distance: 0.3 mi
- 5/10Cooper High SchoolGrades: 9-12Distance: 1 mi
Schools provided by the listing agent
- Elementary: Jackson
- Middle: Madison
- High: Cooper
- District: Abilene ISD
Source: NTREIS. This data may not be complete. We recommend contacting the local school district to confirm school assignments for this home.
- Texas
- Taylor County
- Abilene
- 79605
- Overplace
- 2601 Woodard St
Nearby cities
Nearby neighborhoods
Nearby zip codes
Other Abilene Topics
