Move-in ready Aurora gem with serene meadow views and all the privacy you’re looking for, right in the heart of Adonea! This beautifully upgraded 3-bedroom, 2.5-bath home with a 2-car attached garage blends comfort, efficiency, and lifestyle in one of Aurora’s most desirable communities. Inside, you’ll love the modern kitchen featuring refinished cabinets, Corian countertops, and smart stainless-steel appliances, including a touch-screen refrigerator, designed for everyday ease and entertaining alike. The dining area opens to a paved patio overlooking a serene meadow, offering rare open views and a private, relaxing backdrop. Upstairs, retreat to a generous primary suite with en-suite bath & plenty of closet space, plus two additional bedrooms and a full bath. The fully fenced 0.15-acre backyard provides both privacy and space to enjoy Colorado’s sunshine and it's fully equipped with front & rear smart sprinklers! *MAJOR upgrades include: NEW water heater, NEW exterior paint with a 5-year warranty, SMART thermostat, SMART sprinkler system, and a SOLAR PANEL system PAID off at closing, allowing the next owner to enjoy immediate energy savings. MINERAL rights transfer, adding long-term ownership value. Located in the sought-after Adonea community with one of the lowest HOA fees in the area, while residents enjoy of top-notch AMENITIES such as large pool, clubhouse, parks, walking trails, picnic areas, and an active year-round social calendar. Only 5 Minutes to Vista Peak schools, 6 minutes to E-470, 10 minutes to I-225, 12 min to I-70, close proximity to DIA, Southlands Mall, and Buckley AFB! Warm, stylish, and truly move-in ready, this meadow-backed Aurora home with all the upgrades, checks every box, at an unbeatable price, Schedule your showing today! ***Virtual Tour: https://www.zillow.com/view-imx/10ff9c47-7866-42ea-98ff-336a6c9bec04?initialViewType=pano&utm_source=dashboard
Sold for $434,900
Street View
$434,900
26010 E Byers Place, Aurora, CO 80018
3beds
1,249sqft
Single Family Residence
Built in 2010
6,380 Square Feet Lot
$429,300 Zestimate®
$348/sqft
$2,636 Estimated rent
Home value
$429,300
$404,000 - $459,000
$2,636/mo
Zestimate® history
Owner options
List your home for rent
$2,636/mo
Rent Zestimate®
Find your next renter with Zillow Rental Manager. Plus, with online applications, you can quickly screen prospective tenants – for free.
$2,636/mo
Rent Zestimate®
Refinance and save
$2,716/mo
Est. payment
Refinancing to a lower rate could help reduce your monthly payments and save thousands over the life of the loan.
$2,716/mo
Est. payment
Explore your selling options
Work with a Zillow partner agent
Leverage their expertise and Zillow's premium Showcase listings to get your home seen by more buyers.
Get startedList with your own agent
Get your home in front of millions of buyers by listing it on Zillow.
Learn how to do itSell it yourself
Take full control of how buyers see your home on Zillow by listing For Sale by Owner (FSBO).
List your homeWhat's special
Zillow last checked:
Listing updated:
Listed by:
Cinthia Gonzalez 303-505-1471 cinthia.glez21@gmail.com,
Megastar Realty
Bought with:
Jean Theobald, 40046543
RE/MAX Professionals
Source: REcolorado as distributed by MLS GRID,MLS#: 2287891
Facts & features
Interior
Bedrooms & bathrooms
- Bedrooms: 3
- Bathrooms: 3
- Full bathrooms: 2
- 1/2 bathrooms: 1
- Main level bathrooms: 1
Bedroom
- Description: Flooring Is Carpet
- Features: Primary Suite
- Level: Upper
- Area: 144 Square Feet
- Dimensions: 12 x 12
Bedroom
- Description: Flooring Is Carpet
- Level: Upper
- Area: 100 Square Feet
- Dimensions: 10 x 10
Bedroom
- Description: Flooring Is Carpet
- Level: Upper
- Area: 100 Square Feet
- Dimensions: 10 x 10
Bathroom
- Description: En-Suite Bathroom
- Features: En Suite Bathroom
- Level: Upper
Bathroom
- Description: Powder Bathroom In Main Level
- Level: Main
Bathroom
- Description: Hallway Bathroom
- Level: Upper
Dining room
- Description: Hardwood Floors, Sliding Door To Backyard
- Level: Main
- Area: 130 Square Feet
- Dimensions: 13 x 10
Kitchen
- Description: Hardwood Floors
- Level: Main
- Area: 130 Square Feet
- Dimensions: 13 x 10
Laundry
- Description: Flooring Is Vinyl
- Level: Main
- Area: 24 Square Feet
- Dimensions: 6 x 4
Living room
- Description: Spacious Layout, Open Concept
- Level: Main
- Area: 156 Square Feet
- Dimensions: 13 x 12
Heating
- Forced Air
Cooling
- Central Air
Appliances
- Included: Bar Fridge, Dishwasher, Disposal, Gas Water Heater, Microwave, Oven, Range, Refrigerator
- Laundry: Laundry Closet
Features
- Built-in Features, Ceiling Fan(s), Corian Counters, Eat-in Kitchen, Entrance Foyer, Open Floorplan, Pantry, Primary Suite, Smart Thermostat, Smoke Free
- Flooring: Carpet, Laminate, Vinyl
- Windows: Double Pane Windows
- Basement: Crawl Space
Interior area
- Total structure area: 1,249
- Total interior livable area: 1,249 sqft
- Finished area above ground: 1,249
Property
Parking
- Total spaces: 4
- Parking features: Concrete, Lighted
- Attached garage spaces: 2
- Details: Off Street Spaces: 2
Features
- Levels: Two
- Stories: 2
- Entry location: Ground
- Patio & porch: Covered, Front Porch, Patio
- Exterior features: Private Yard, Rain Gutters, Smart Irrigation
- Fencing: Full
- Has view: Yes
- View description: Meadow
Lot
- Size: 6,380 Square Feet
- Features: Irrigated, Landscaped, Level, Open Space, Sprinklers In Front, Sprinklers In Rear
- Residential vegetation: Grassed
Details
- Parcel number: 034670106
- Zoning: RPD
- Special conditions: Standard
Construction
Type & style
- Home type: SingleFamily
- Architectural style: Traditional
- Property subtype: Single Family Residence
Materials
- Frame, Stone, Wood Siding
- Foundation: Slab
- Roof: Composition
Condition
- Updated/Remodeled
- Year built: 2010
Details
- Builder model: Mocha
- Builder name: Lennar
Utilities & green energy
- Sewer: Public Sewer
- Water: Public
- Utilities for property: Electricity Connected, Natural Gas Available, Natural Gas Connected
Community & HOA
Community
- Security: Carbon Monoxide Detector(s), Smart Locks, Smoke Detector(s)
- Subdivision: Adonea
HOA
- Has HOA: Yes
- Amenities included: Clubhouse, Park, Playground, Pool, Trail(s)
- Services included: Maintenance Grounds, Recycling, Snow Removal, Trash
- HOA fee: $135 quarterly
- HOA name: Adonea MSI, LLC
- HOA phone: 303-420-4433
Location
- Region: Aurora
Financial & listing details
- Price per square foot: $348/sqft
- Tax assessed value: $465,700
- Annual tax amount: $4,341
- Date on market: 1/30/2026
- Listing terms: Cash,Conventional,FHA,VA Loan
- Exclusions: Seller Personal Property, Washer & Dryer
- Ownership: Individual
- Electric utility on property: Yes
- Road surface type: Paved
Price history
| Date | Event | Price |
|---|---|---|
| 3/5/2026 | Sold | $434,900-0.9%$348/sqft |
Source:  REcolorado as distributed by MLS GRID #2287891 Report a problem REcolorado as distributed by MLS GRID #2287891 Report a problem | ||
| 2/3/2026 | Pending sale | $438,900$351/sqft |
Source: REcolorado as distributed by MLS GRID #2287891 Report a problem | ||
| 1/30/2026 | Listed for sale | $438,900+20.2%$351/sqft |
Source: REcolorado as distributed by MLS GRID #2287891 Report a problem | ||
| 8/6/2020 | Sold | $365,000+1.4%$292/sqft |
Source: Public Record Report a problem | ||
| 6/19/2020 | Pending sale | $360,000$288/sqft |
Source: Wisdom Real Estate #6150824 Report a problem | ||
| 6/11/2020 | Listed for sale | $360,000+25%$288/sqft |
Source: Wisdom Real Estate #6150824 Report a problem | ||
| 6/9/2016 | Sold | $288,000+22.6%$231/sqft |
Source: Public Record Report a problem | ||
| 9/4/2014 | Sold | $235,000+20.3%$188/sqft |
Source: Public Record Report a problem | ||
| 8/27/2010 | Sold | $195,401$156/sqft |
Source: Public Record Report a problem | ||
Public tax history
| Year | Property taxes | Tax assessment |
|---|---|---|
| 2025 | $4,341 +2% | $29,107 -2.1% |
| 2024 | $4,255 +21.2% | $29,728 -11.9% |
| 2023 | $3,511 -3% | $33,738 +47.6% |
| 2022 | $3,619 | $22,865 -2.8% |
| 2021 | -- | $23,524 +0.1% |
| 2020 | $4,122 +6.7% | $23,502 |
| 2019 | $3,862 | -- |
| 2018 | $3,862 +8% | $20,880 |
| 2017 | $3,575 | $20,880 +18.5% |
| 2016 | -- | $17,623 |
| 2015 | -- | $17,623 +16.6% |
| 2014 | -- | $15,108 +2.9% |
| 2013 | $2,541 | $14,680 |
| 2012 | -- | $14,680 |
| 2011 | $578 +6.1% | $14,680 +260.7% |
| 2010 | $545 -30.2% | $4,070 +5.4% |
| 2009 | $781 | $3,860 -32.8% |
| 2008 | -- | $5,742 |
| 2007 | -- | $5,742 |
Find assessor info on the county website
Neighborhood: Adonea
Nearby homes
- $412,6003 bd1 ba1.1k sqft26030 E Byers Pl, Aurora, CO 80018Off Market
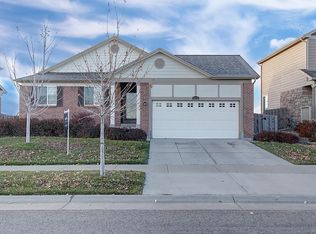
- $452,8003 bd3 ba1.3k sqft25990 E Byers Pl, Aurora, CO 80018Off Market

- $453,1003 bd3 ba1.4k sqft26050 E Byers Pl, Aurora, CO 80018Off Market
- $426,4003 bd1 ba1.1k sqft25970 E Byers Pl, Aurora, CO 80018Off Market
- $429,5003 bd2 ba1.1k sqft256 S Newbern Ct, Aurora, CO 80018Off Market
- $442,2003 bd2 ba1.4k sqft25950 E Byers Pl, Aurora, CO 80018Off Market
- $439,9003 bd2 ba1.1k sqft253 S Newcastle Way, Aurora, CO 80018Sold
- $446,5003 bd3 ba1.3k sqft246 S Newbern Ct, Aurora, CO 80018Off Market
Nearby schools
GreatSchools rating
- 6/10Vista Peak P-8 ExploratoryGrades: PK-8Distance: 1.1 mi
- 5/10Vista Peak 9-12 PreparatoryGrades: 9-12Distance: 1.3 mi
Schools provided by the listing agent
- Elementary: Vista Peak
- Middle: Vista Peak
- High: Vista Peak
- District: Adams-Arapahoe 28J
Source: REcolorado as distributed by MLS GRID. This data may not be complete. We recommend contacting the local school district to confirm school assignments for this home.
Get a cash offer in 3 minutes
Find out how much your home could sell for in as little as 3 minutes with a no-obligation cash offer.
Estimated market value
$429,300
Get a cash offer in 3 minutes
Find out how much your home could sell for in as little as 3 minutes with a no-obligation cash offer.
Estimated market value
$429,300
- Colorado
- Arapahoe County
- Aurora
- 80018
- Adonea
- 26010 E Byers Place
Nearby cities
Nearby neighborhoods
Nearby zip codes
Other Aurora Topics
