Skip main navigation
Sold
  • Price Unknown

    26011 Apache Creek, San Antonio, TX 78260

    4beds
    2,458sqft
    Single Family Residence
    Built in 1995
    0.75 Acres Lot
    $566,400 Zestimate®
    $--/sqft
    $2,689 Estimated rent

    Home value

    $566,400

    $532,000 - $600,000

    $2,689/mo

    Zestimate® history
    Loading
    Loading...

    Owner options

    List your home for rent

    $2,689/mo

    Rent Zestimate®

    Find your next renter with Zillow Rental Manager. Plus, with online applications, you can quickly screen prospective tenants – for free.

    Learn more

    $2,689/mo

    Rent Zestimate®

    Refinance and save

    $192/mo

    Est. payment

    Refinancing to a lower rate could help reduce your monthly payments and save thousands over the life of the loan.

    See today's rates

    $192/mo

    Est. payment

    Explore your selling options

    Work with a Zillow partner agent

    Leverage their expertise and Zillow's premium Showcase listings to get your home seen by more buyers.

    Get started

    List with your own agent

    Get your home in front of millions of buyers by listing it on Zillow.

    Learn how to do it

    Sell it yourself

    Take full control of how buyers see your home on Zillow by listing For Sale by Owner (FSBO).

    List your home

    What's special

    Impressive wood-burning fireplaceStone sitting areaPrivate exceptionally landscaped backyardHardwood floorsAbundant windowsPrettiest elevated homesitesQuiet cul-de-sac street
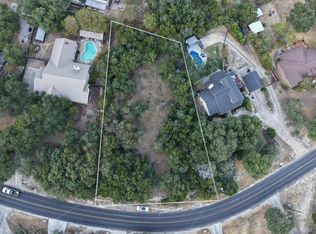
    Gorgeous Hill Country custom home on one of the prettiest elevated homesites in Timberwood Park, w/ a view that is truly one in a million. You will love this home from the moment you drive down the quiet cul-de-sac street & see it above the road, nestled among beautiful mature oaks. It offers a 2-car side-entry garage, a big front porch, & a private, exceptionally landscaped backyard w/ a stone sitting area, garden/potting shed, rose bushes, & many other thoughtful landscaping touches. Enjoy your morning coffee & listen to the birds sing while relaxing under the well-designed covered back patio, which is also perfect for evening BBQs & social gatherings. When you step inside, it instantly feels like home. Tall ceilings, an impressive wood-burning fireplace, abundant windows, hardwood floors & light, neutral colors all stand out-along w/ the home's meticulously maintained condition. The kitchen is second to none, featuring custom cabinetry, a very large island, an undermount farmhouse sink, beautiful hard-surface countertops & quality stainless steel appliances. The spacious primary bedroom is located downstairs w/ private access to the patio & includes a large walk-in closet, separate tub & shower & a double vanity. Upstairs you'll find three generously sized bedrooms & two full baths. Beautifully updated & showing pride of ownership throughout. Located in highly rated Comal ISD & within a wonderful neighborhood offering an abundance of amenities, including a 30-acre private park w/ a lake, a 6-hole golf course, tennis courts, basketball court, volleyball court, junior Olympic swimming pool, kiddie splash pad, walking trails, pavilion & clubhouse. This home has it all!

    Zillow last checked:

    Listing updated:

    Listed by:

    Robby Robinson TREC #439233 (210) 771-9006,

    All City San Antonio Registered Series

    Source: LERA MLS,MLS#: 1925601MLS Logo

    Facts & features

    Interior

    Bedrooms & bathrooms
    • Bedrooms: 4
    • Bathrooms: 4
    • Full bathrooms: 3
    • 1/2 bathrooms: 1
    Primary bedroom
    • Features: Split, Outside Access, Walk-In Closet(s), Ceiling Fan(s), Full Bath
    • Area: 306
    • Dimensions: 18 x 17
    Bedroom 2
    • Area: 196
    • Dimensions: 14 x 14
    Bedroom 3
    • Area: 140
    • Dimensions: 14 x 10
    Bedroom 4
    • Area: 156
    • Dimensions: 13 x 12
    Primary bathroom
    • Features: Tub/Shower Separate, Double Vanity, Soaking Tub
    • Area: 143
    • Dimensions: 11 x 13
    Dining room
    • Area: 165
    • Dimensions: 11 x 15
    Kitchen
    • Area: 240
    • Dimensions: 16 x 15
    Living room
    • Area: 416
    • Dimensions: 26 x 16
    Heating
    • Central, Electric
    Cooling
    • Two Central
    Appliances
    • Included: Self Cleaning Oven, Microwave, Range, Disposal, Dishwasher, Water Softener Owned, Gas Water Heater, Electric Cooktop
    • Laundry: Main Level, Laundry Room, Washer Hookup, Dryer Connection
    Features
    • One Living Area, Separate Dining Room, Eat-in Kitchen, Kitchen Island, Breakfast Bar, Pantry, Utility Room Inside, High Ceilings, Open Floorplan, High Speed Internet, Walk-In Closet(s), Master Downstairs, Ceiling Fan(s), Solid Counter Tops, Custom Cabinets
    • Flooring: Carpet, Ceramic Tile, Wood
    • Windows: Double Pane Windows
    • Has basement: No
    • Number of fireplaces: 1
    • Fireplace features: One, Living Room, Wood Burning
    Interior area
    • Total interior livable area: 2,458 sqft

    Property

    Parking
    • Total spaces: 2
    • Parking features: Two Car Garage, Attached, Garage Faces Side, Garage Door Opener
    • Attached garage spaces: 2
    Accessibility
    • Accessibility features: 2+ Access Exits, First Floor Bath, Full Bath/Bed on 1st Flr, First Floor Bedroom, Stall Shower
    Features
    • Levels: Two
    • Stories: 2
    • Patio & porch: Patio, Covered
    • Pool features: None, Community
    • Fencing: Privacy
    Lot
    • Size: 0.75 Acres
    • Features: 1/2-1 Acre, Wooded, Secluded
    • Residential vegetation: Mature Trees, Mature Trees (ext feat)
    Details
    • Additional structures: Shed(s)
    • Parcel number: 048472470070

    Construction

    Type & style
    • Home type: SingleFamily
    • Architectural style: Texas Hill Country
    • Property subtype: Single Family Residence
    Materials
    • Stone, Fiber Cement
    • Foundation: Slab
    • Roof: Composition
    Condition
    • Pre-Owned
    • New construction: No
    • Year built: 1995
    Details
    • Builder name: Watts Homes

    Utilities & green energy

    • Electric: CPS
    • Gas: CPS
    • Sewer: Septic
    • Water: SAWS, Water System
    • Utilities for property: Cable Available, Private Garbage Service

    Community & neighborhood

    Community
    • Community features: Tennis Court(s), Golf, Clubhouse, Playground, Jogging Trails, Sports Court, Bike Trails, Basketball Court, Volleyball Court, Lake/River Park
    Location
    • Region: San Antonio
    • Subdivision: Timberwood Park

    HOA & financial

    HOA
    • Has HOA: Yes
    • HOA fee: $192 semi-annually
    • Association name: TIMBERWOOD PARK POA

    Other

    Other facts
    • Listing terms: Conventional,FHA,VA Loan,Cash
    • Road surface type: Paved, Asphalt

    Price history

    DateEventPrice
    3/6/2026Pending sale$589,000$240/sqft
    Source: LERA MLS #1925601 Report a problem
    3/4/2026Sold--
    Source: LERA MLS #1925601 Report a problem
    2/13/2026Contingent$589,000$240/sqft
    Source: LERA MLS #1925601 Report a problem
    1/28/2026Price change$589,000-1.7%$240/sqft
    Source: LERA MLS #1925601 Report a problem
    12/1/2025Listed for sale$599,000+2.4%$244/sqft
    Source: LERA MLS #1925601 Report a problem
    2/21/2024Sold--
    Source: Agent Provided Report a problem
    2/19/2024Pending sale$585,000$238/sqft
    Source: LERA MLS #1745628 Report a problem
    2/12/2024Contingent$585,000$238/sqft
    Source: LERA MLS #1745628 Report a problem
    1/30/2024Listed for sale$585,000-1.7%$238/sqft
    Source: LERA MLS #1745628 Report a problem
    1/26/2024Contingent$595,000$242/sqft
    Source: LERA MLS #1745628 Report a problem
    1/19/2024Listed for sale$595,000$242/sqft
    Source: LERA MLS #1745628 Report a problem

    Public tax history

    YearProperty taxesTax assessment
    2025$4,569 +42.3%$561,110 +17.6%
    2024$3,211 +2.7%$476,937 +10%
    2023$3,127 +6.8%$433,579 +10%
    2022$2,930 +7.3%$394,163 +10%
    2021$2,730 $358,330 +8%
    2020$2,730 -51.3%$331,760 +5.1%
    2019$5,604 $315,710 +3.1%
    2018$5,604 +11.9%$306,130 +9.3%
    2017$5,007 +3.3%$280,170 +3.2%
    2016$4,847 +10.3%$271,440 +5.7%
    2015$4,393 $256,730 +7.4%
    2014$4,393 $238,970 +7.9%
    2013-- $221,520 +8.8%
    2012-- $203,610 -2%
    2011-- $207,790 -2.2%
    2010-- $212,450 -4.7%
    2009-- $222,860 -2.3%
    2008-- $228,120 -1.3%
    2007-- $231,050 +11%
    2006-- $208,060 +7.6%
    2005-- $193,450
    2004-- --
    2003-- --
    2002-- --
    2001-- --
    2000-- --

    Find assessor info on the county website

    Neighborhood: 78260

    Nearby schools

    GreatSchools rating
    Schools provided by the listing agent
    • Elementary: Timberwood Park
    • Middle: Spring Branch
    • High: Smithson Valley
    • District: Comal

    Source: LERA MLS. This data may not be complete. We recommend contacting the local school district to confirm school assignments for this home.

    Get a cash offer in 3 minutes
    Find out how much your home could sell for in as little as 3 minutes with a no-obligation cash offer.
    Estimated market value
    $566,400
    Get a cash offer in 3 minutes
    Find out how much your home could sell for in as little as 3 minutes with a no-obligation cash offer.
    Estimated market value
    $566,400