Skip main navigation
Off market
  • $590,200

    26011 E Geddes Cir, Aurora, CO 80016

    4beds
    2,056sqft
    SingleFamily
    Built in 2006
    7,405 Square Feet Lot
    $590,200 Zestimate®
    $287/sqft
    $3,347 Estimated rent

    Home value

    $590,200

    $561,000 - $620,000

    $3,347/mo

    Zestimate® history
    Loading
    Loading...

    Owner options

    List your home for rent

    $3,347/mo

    Rent Zestimate®

    Find your next renter with Zillow Rental Manager. Plus, with online applications, you can quickly screen prospective tenants – for free.

    Learn more

    $3,347/mo

    Rent Zestimate®

    Refinance and save

    $2,836/mo

    Est. payment

    Refinancing to a lower rate could help reduce your monthly payments and save thousands over the life of the loan.

    See today's rates

    $2,836/mo

    Est. payment

    Explore your selling options

    Work with a Zillow partner agent

    Leverage their expertise and Zillow's premium Showcase listings to get your home seen by more buyers.

    Get started

    List with your own agent

    Get your home in front of millions of buyers by listing it on Zillow.

    Learn how to do it

    Sell it yourself

    Take full control of how buyers see your home on Zillow by listing For Sale by Owner (FSBO).

    List your home

    What's special

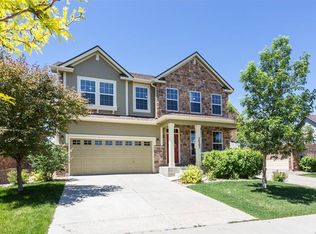
    *HERE IS YOUR CHANCE TO OWN THIS IMMACULATE 4 BEDROOM HOME IN HIGHLY SOUGHT AFTER SERENITY RIDGE SUBDIVISION WITH THREE CAR GARAGE SUB $500K!*HUGE PARK LIKE YARD WITH EXTENDED ONE LEVEL COMPOSITE DECK BACKING TO GREENBELT SPACE~PERFECT FOR ENTERTAINING WITH ROOM FOR ALL ACTIVITIES~DINING AL FRESCO, CONVERSATIONAL SEATING & YARD GAMES GALORE*QUAINT CORNER KITCHEN WITH AMPLE CABINET STORAGE, MATCHING BLACK APPLIANCES, AND PANTRY ALL OPEN TO COZY EAT-IN SPACE OFF BAY WINDOW*SPACIOUS FAMILY ROOM OFF KITCHEN FEATURING LARGE WINDOWS THAT BRING IN TONS OF NATURAL LIGHT*FORMAL LIVING ROOM AND DINING ROOM OFF OF ENTRY*HEAD UPSTAIRS TO THE MASTER RETREAT WITH DOUBLE CLOSETS & LUXE 5 PIECE EN SUITE BATH!*THREE ADDITIONAL SECONDARY BEDROOMS ON UPPER LEVEL, ONE BOASTING A PRIVATE EN SUITE FULL BATH~PERFECT FOR GUESTS OR TEEN SPACE, AND ANOTHER FULL BATH OFF HALLWAY*DON'T FORGET ABOUT THE NEARLY 600 UNFINISHED SF IN BASEMENT WAITING FOR YOUR EXPANSION AND PERSONAL TOUCHES*PLUSH CARPET & GLEAMING HARDWOOD FLOORS THROUGHOUT*THIS ONE HAS THE BONES WITH ROOM TO EXPAND!*NEW DRIVEWAY, NEWER HOT WATER HEATER, RADON MITIGATION SYSTEM & SUMP PUMP!*ATTACHED THREE CAR GARAGE!*EASY PROXIMITY TO ALL TRANSPORTATION, E470, 225, I25, I70, DIA, BUCKLEY AFB, DOWNTOWN*MINUTES TO UPSCALE SOUTHLANDS SHOPPING & RESTAURANTS, GOLF COURSES, HIKING, BIKING, DOG PARKS, AURORA AND CHERRY CREEK RESERVOIR AND MORE!*BE FIRST TO SEE!

    This property is off market, which means it's not currently listed for sale or rent on Zillow. This may be different from what's available on other websites or public sources.

    Facts & features

    Interior

    Bedrooms & bathrooms
    • Bedrooms: 4
    • Bathrooms: 4
    • Full bathrooms: 3
    • 1/2 bathrooms: 1
    Heating
    • Forced air
    Cooling
    • Central
    Features
    • Flooring: Tile, Carpet, Hardwood
    • Basement: Partially finished
    • Has fireplace: Yes
    Interior area
    • Total interior livable area: 2,056 sqft

    Property

    Parking
    • Total spaces: 3
    • Parking features: Garage - Attached
    Features
    • Exterior features: Brick
    • Has view: Yes
    • View description: Territorial
    Lot
    • Size: 7,405 Square Feet
    Details
    • Parcel number: 207129408011

    Construction

    Type & style
    • Home type: SingleFamily
    Materials
    • Wood
    • Roof: Other
    Condition
    • Year built: 2006

    Community & HOA

    HOA
    • Has HOA: Yes
    • HOA fee: $85 monthly
    Location
    • Region: Aurora

    Financial & listing details

    • Price per square foot: $287/sqft
    • Tax assessed value: $587,600
    • Annual tax amount: $4,871

    Price history

    DateEventPrice
    6/16/2021Sold$550,000+13.4%$268/sqft
    Source: Public Record Report a problem
    5/16/2021Pending sale$485,000$236/sqft
    Source: RE/MAX International #8850887 Report a problem
    5/12/2021Listed for sale$485,000+51.6%$236/sqft
    Source: RE/MAX International #8850887 Report a problem
    3/18/2014Sold$320,000-3%$156/sqft
    Source: Public Record Report a problem
    11/22/2013Listed for sale$330,000+19.9%$161/sqft
    Source: 2nd STORY HOMES LLC #7092755 Report a problem
    10/30/2006Sold$275,303$134/sqft
    Source: Public Record Report a problem

    Public tax history

    YearProperty taxesTax assessment
    2025$4,871 +8.4%$36,725 -7.7%
    2024$4,495 +23%$39,771 -9.4%
    2023$3,655 -0.1%$43,878 +43.3%
    2022$3,658 $30,615 -2.8%
    2021-- $31,496 +6.9%
    2020$3,681 +17.8%$29,451
    2019$3,124 --
    2018$3,124 -1.7%$25,049
    2017$3,179 $25,049 -3.5%
    2016-- $25,950
    2015-- $25,950 +38.3%
    2014$3,264 +28.6%$18,762 +0.4%
    2013$2,538 $18,680
    2012-- $18,680
    2011$2,731 +1.6%$18,680 -11.3%
    2010$2,688 -9.4%$21,060
    2009$2,966 $21,060 -8.8%
    2008-- $23,092
    2007-- $23,092 +174.6%
    2006-- $8,410
    2005-- $8,410
    Find assessor info on the county website

    Neighborhood: Serenity Ridge

    Nearby schools

    GreatSchools rating
    Schools provided by the listing agent
    • Middle: Fox Ridge
    • High: Cherokee Trail
    • District: Cherry Creek 5

    Source: The MLS. This data may not be complete. We recommend contacting the local school district to confirm school assignments for this home.

    Get a cash offer in 3 minutes
    Find out how much your home could sell for in as little as 3 minutes with a no-obligation cash offer.
    Estimated market value
    $590,200
    Get a cash offer in 3 minutes
    Find out how much your home could sell for in as little as 3 minutes with a no-obligation cash offer.
    Estimated market value
    $590,200