Skip main navigation
Sold for $294,000
  • $294,000

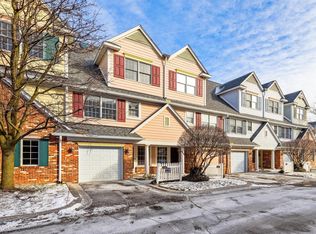
    26011 Felicity Lndg, Harrison Township, MI 48045

    3beds
    2,221sqft
    Condominium, Townhouse
    Built in 1999
    -- sqft lot
    $345,400 Zestimate®
    $132/sqft
    $2,588 Estimated rent

    Home value

    $345,400

    $328,000 - $366,000

    $2,588/mo

    Zestimate® history
    Loading
    Loading...

    Owner options

    List your home for rent

    $2,588/mo

    Rent Zestimate®

    Find your next renter with Zillow Rental Manager. Plus, with online applications, you can quickly screen prospective tenants – for free.

    Learn more

    $2,588/mo

    Rent Zestimate®

    Refinance and save

    $2,354/mo

    Est. payment

    Refinancing to a lower rate could help reduce your monthly payments and save thousands over the life of the loan.

    See today's rates

    $2,354/mo

    Est. payment

    Explore your selling options

    Work with a Zillow partner agent

    Leverage their expertise and Zillow's premium Showcase listings to get your home seen by more buyers.

    Get started

    List with your own agent

    Get your home in front of millions of buyers by listing it on Zillow.

    Learn how to do it

    Sell it yourself

    Take full control of how buyers see your home on Zillow by listing For Sale by Owner (FSBO).

    List your home

    What's special

    Cozy marble fireplaceLake st clairUpper loftWork - out rmCounter bar seatingOpen floor planLake views
    Enhanced with Beautiful Scenery this Lush End Unit Condominium Boasts of a 2 bedrooms, 2 1/2 baths, 2 car Side By Side Attached Garage, A 1st Floor Bdrm or Work-Out rm with Sliding Door to Brick Paver Patio and more..Dramatic Kitchen offers Custom Cabinetry, Under Counter Lighting, Walk in Pantry, Counter Bar Seating & Hard Wood Floors with a Large Open Dining Area allowing for 8 Person Seating! Condo Overlooks Spectacular Wooden Views from every room, and Lake Views off Balcony area of Great Rm. Open Floor Plan, Great for Entertaining with a Cozy Marble Fireplace & Doorwall to Deck. Primary Bdrm has 2 closets & Full Bath w/oversized Bathtub. 2nd Bedrm En-suite has Full Shower. Upper Loft used at Office or any Bonus space needed. Stroll to the Lakefront Park w/ seating overlooking the Pure Michigan Waterway and Freighter Views of Lake St Clair! Roofs Completed in 2023. BRAND NEW H20 JAN 24!

    Zillow last checked:

    Listing updated:

    Listed by:

    Christina A D'Alessandro 586-201-3137,

    Century 21 Professionals Clinton,

    Mary B. Naeyaert 586-206-3270,

    Century 21 Professionals Clinton

    Bought with:

    David Jacobson, 6501274803

    Realty Executives Home Towne Chesterfield

    Source: MiRealSource,MLS#: 50130220MLS LogoOriginating MLS: MiRealSource

    Facts & features

    Interior

    Bedrooms & bathrooms
    • Bedrooms: 3
    • Bathrooms: 3
    • Full bathrooms: 2
    • 1/2 bathrooms: 1
    Rooms
    • Room types: Den/Study/Lib, Entry, Exercise Room, Bedroom, Great Room, Loft, Bonus Room, Master Bedroom, Second Flr Lavatory, Second Flr Full Bathroom, Shared Bathroom, Breakfast Nook/Room
    Bedroom 1
    • Features: Carpet
    • Level: First
    • Area: 110
    • Dimensions: 11 x 10
    Bedroom 2
    • Features: Carpet
    • Level: Third
    • Area: 180
    • Dimensions: 12 x 15
    Bedroom 3
    • Features: Carpet
    • Level: Third
    • Area: 169
    • Dimensions: 13 x 13
    Bathroom 1
    • Features: Ceramic
    • Level: Third
    • Area: 152
    • Dimensions: 19 x 8
    Bathroom 2
    • Features: Ceramic
    • Level: Third
    • Area: 180
    • Dimensions: 12 x 15
    Dining room
    • Features: Wood
    • Level: Second
    • Area: 121
    • Dimensions: 11 x 11
    Kitchen
    • Features: Wood
    • Level: Second
    • Area: 136
    • Dimensions: 17 x 8
    Living room
    • Features: Carpet
    • Level: Second
    • Area: 440
    • Dimensions: 22 x 20
    Office
    • Level: Second
    • Area: 156
    • Dimensions: 12 x 13
    Heating
    • Forced Air, Humidity Control, Natural Gas
    Cooling
    • Ceiling Fan(s), Central Air
    Appliances
    • Included: Dishwasher, Dryer, Humidifier, Microwave, Range/Oven, Refrigerator, Washer, Electric Water Heater
    Features
    • Eat-in Kitchen
    • Flooring: Wood, Carpet, Ceramic Tile
    • Has basement: No
    • Number of fireplaces: 1
    • Fireplace features: Great Room
    • Common walls with other units/homes: End Unit
    Interior area
    • Total structure area: 2,221
    • Total interior livable area: 2,221 sqft
    • Finished area above ground: 2,221
    • Finished area below ground: 0

    Property

    Parking
    • Total spaces: 2
    • Parking features: Garage, Lighted, Attached, Garage Door Opener
    • Attached garage spaces: 2
    Features
    • Levels: Two
    • Stories: 2
    • Patio & porch: Patio
    • Has view: Yes
    • View description: Water
    • Has water view: Yes
    • Water view: Water
    • Waterfront features: All Sports Lake, Seawall, Waterfront, Commons to Waterfront
    Details
    • Parcel number: 171136411013
    • Zoning description: Residential
    • Special conditions: Private

    Construction

    Type & style
    • Home type: Townhouse
    • Property subtype: Condominium, Townhouse
    Materials
    • Brick, Stone
    • Foundation: Slab
    Condition
    • Year built: 1999

    Utilities & green energy

    • Sewer: Public Sanitary
    • Water: Public

    Community & HOA

    Community
    • Subdivision: Felicity Landing Condo
    HOA
    • Has HOA: Yes
    • HOA fee: $450 monthly
    • HOA name: Felicity Landing Association
    • HOA phone: 586-610-1345
    Location
    • Region: Harrison Township

    Financial & listing details

    • Price per square foot: $132/sqft
    • Tax assessed value: $314,800
    • Annual tax amount: $4,757
    • Date on market: 12/21/2023
    • Cumulative days on market: 46 days
    • Listing agreement: Exclusive Right To Sell
    • Listing terms: Cash,Conventional
    • Road surface type: Paved

    Price history

    DateEventPrice
    2/28/2024Sold$294,000-2%$132/sqft
    Source: MiRealSource #50130220 Report a problem
    2/7/2024Pending sale$299,900$135/sqft
    Source: MiRealSource #50130220 Report a problem
    1/5/2024Price change$299,900-6.3%$135/sqft
    Source: MiRealSource #50130220 Report a problem
    12/26/2023Listed for sale$319,900+38.5%$144/sqft
    Source: MiRealSource #50130220 Report a problem
    11/22/2019Sold$231,000-1.7%$104/sqft
    Source: MiRealSource #31395315 Report a problem
    11/11/2019Pending sale$235,000$106/sqft
    Source: Real Estate in the Pointes #31395315 Report a problem
    10/12/2019Listing removed$2,150$1/sqft
    Source: Real Estate in the Pointes #31396757 Report a problem
    10/4/2019Listed for sale$235,000$106/sqft
    Source: Real Estate in the Pointes #31395315 Report a problem
    8/29/2019Price change$2,150-10.4%$1/sqft
    Source: JMZ Management #219081676 Report a problem
    8/12/2019Listed for rent$2,400$1/sqft
    Source: JMZ Management #219081676 Report a problem

    Public tax history

    YearProperty taxesTax assessment
    2025$4,996 +5%$157,400 +7.1%
    2024$4,757 +5.3%$146,900 +5.8%
    2023$4,520 +2.4%$138,900 +5.6%
    2022$4,415 $131,500 +1.6%
    2021-- $129,400 +0.8%
    2020-- $128,400 +3.5%
    2019-- $124,100 +6.5%
    2018$3,450 $116,500 +7.8%
    2017-- $108,100
    2016-- $108,100 +2.4%
    2015-- $105,530 +25.7%
    2012$4,200 $83,970 -12.3%
    2010-- $95,800 -6.5%
    2009-- $102,440 -26.3%
    2008-- $138,990 -2.5%
    2007$3,307 $142,620 +23.3%
    2006-- $115,660 -2.4%
    2004$2,869 +12.3%$118,530 +25.8%
    2003$2,555 $94,250
    Find assessor info on the county website

    Neighborhood: 48045

    Nearby schools

    GreatSchools rating
    Schools provided by the listing agent
    • District: L'anse Creuse Public Schools

    Source: MiRealSource. This data may not be complete. We recommend contacting the local school district to confirm school assignments for this home.

    Get a cash offer in 3 minutes
    Find out how much your home could sell for in as little as 3 minutes with a no-obligation cash offer.
    Estimated market value
    $345,400
    Get a cash offer in 3 minutes
    Find out how much your home could sell for in as little as 3 minutes with a no-obligation cash offer.
    Estimated market value
    $345,400