PRICE IMPROVEMENT!! Welcome to INDIAN SPRINGS ESTATES-a park-like setting where you can enjoy serene nature without ever leaving home. This beautifully maintained single story Highland Homes property sits on an elevated homesite overlooking a lush, tree-shaded yard and is truly move-in ready. Step inside to find gorgeous easy care wood flooring throughout and abundant natural light from the many windows across the back of the home-providing stunning views you won't find elsewhere. Pretty double glass doors open to a private office, perfect for working from home or relaxing in a quiet space with a book. Entertain with ease in the formal dining room with convenient pass through access to the kitchen. Drop zone in the kitchen offers a place to check the family calendar for activities. The cozy corner stone fireplace with raised hearth adds warmth and charm to the spacious living area. The chef's kitchen features everything you need! Beautiful granite countertops, extensive cabinetry, patterned tile backsplash with glass accent stripe. Gas cooktop and stainless built-in appliances. Counter-height bar seating for entertaining and spreading the charcuterie boards or a quick meal and a short distance to the sink. Breakfast area ideal for morning coffee and serious birdwatching. This is the yard for it! The split master suite offers privacy and panoramic views of the backyard. Enjoy wood floors, dual vanities, a roomy soaking tub, big separate shower, and an oversized walk-in closet with incredible storage. Secondary bedrooms are generously sized and privately situated, each conveniently near two additional full baths. Step outside to your personal retreat: an oversized covered patio, enormous added deck, flagstone walkway with railings-all surrounded by mature trees that provide shade and privacy. The backyard is spacious and perfectly suited for a future in ground pool. Additional highlights include: Upgraded within last two years, AC unit and roof. Three-car garage, who wouldn't need that?? Natural gas, located within highly regarded Comal ISD. Located so close to 281 and Bulverde Road. The gated community offers a pool, park, and playground-an ideal place for walking your pups or enjoying time with the kids. Need access to a neighborhood elementary school? Indian Springs Elementary around the corner! READY FOR IMMEDIATE MOVE IN!!!
Sold
Price Unknown
26011 Red Heron, San Antonio, TX 78261
4beds
2,483sqft
Single Family Residence
Built in 2014
0.26 Acres Lot
$522,700 Zestimate®
$--/sqft
$2,669 Estimated rent
Home value
$522,700
$491,000 - $554,000
$2,669/mo
Zestimate® history
Owner options
List your home for rent
$2,669/mo
Rent Zestimate®
Find your next renter with Zillow Rental Manager. Plus, with online applications, you can quickly screen prospective tenants – for free.
$2,669/mo
Rent Zestimate®
Refinance and save
$264/mo
Est. payment
Refinancing to a lower rate could help reduce your monthly payments and save thousands over the life of the loan.
$264/mo
Est. payment
Explore your selling options
Work with a Zillow partner agent
Leverage their expertise and Zillow's premium Showcase listings to get your home seen by more buyers.
Get startedList with your own agent
Get your home in front of millions of buyers by listing it on Zillow.
Learn how to do itSell it yourself
Take full control of how buyers see your home on Zillow by listing For Sale by Owner (FSBO).
List your homeWhat's special
Oversized covered patioBeautiful granite countertopsEnormous added deckThree-car garageStunning viewsRoomy soaking tubDual vanities
Zillow last checked:
Listing updated:
Listed by:
Julie Gezella TREC #408710 (214) 673-7712,
BHHS Don Johnson REALTORS - NB
Source: LERA MLS,MLS#: 1925934
Facts & features
Interior
Bedrooms & bathrooms
- Bedrooms: 4
- Bathrooms: 3
- Full bathrooms: 3
Primary bedroom
- Features: Split, Walk-In Closet(s), Ceiling Fan(s), Full Bath
- Area: 342
- Dimensions: 18 x 19
Bedroom 2
- Area: 176
- Dimensions: 11 x 16
Bedroom 3
- Area: 132
- Dimensions: 11 x 12
Bedroom 4
- Area: 144
- Dimensions: 12 x 12
Primary bathroom
- Features: Tub/Shower Separate, Double Vanity, Soaking Tub
- Area: 153
- Dimensions: 9 x 17
Dining room
- Area: 198
- Dimensions: 11 x 18
Kitchen
- Area: 165
- Dimensions: 15 x 11
Living room
- Area: 285
- Dimensions: 15 x 19
Office
- Area: 154
- Dimensions: 11 x 14
Heating
- Central, 1 Unit, Natural Gas
Cooling
- 16+ SEER AC, Ceiling Fan(s), Central Air, Attic Fan
Appliances
- Included: Cooktop, Built-In Oven, Self Cleaning Oven, Microwave, Gas Cooktop, Disposal, Dishwasher, Vented Exhaust Fan, Gas Water Heater, ENERGY STAR Qualified Appliances, High Efficiency Water Heater
- Laundry: Laundry Room, Washer Hookup, Dryer Connection
Features
- One Living Area, Separate Dining Room, Two Eating Areas, Kitchen Island, Pantry, Study/Library, Utility Room Inside, High Ceilings, Open Floorplan, High Speed Internet, Walk-In Closet(s), Ceiling Fan(s), Chandelier, Solid Counter Tops, Programmable Thermostat
- Flooring: Carpet, Ceramic Tile, Wood
- Windows: Double Pane Windows, Low Emissivity Windows, Window Coverings
- Has basement: No
- Attic: 12"+ Attic Insulation,Pull Down Storage,Partially Floored,Pull Down Stairs,Attic - Radiant Barrier Decking,Storage Only
- Number of fireplaces: 1
- Fireplace features: One, Living Room, Wood Burning, Gas
Interior area
- Total interior livable area: 2,483 sqft
Property
Parking
- Total spaces: 3
- Parking features: Three Car Garage, Attached, Oversized, Garage Door Opener
- Attached garage spaces: 3
Features
- Levels: One
- Stories: 1
- Patio & porch: Patio, Covered, Deck
- Exterior features: Sprinkler System, Rain Gutters
- Pool features: None, Community
- Fencing: Privacy
Lot
- Size: 0.26 Acres
- Features: 1/4 - 1/2 Acre, Curbs, Street Gutters, Sidewalks, Streetlights, Fire Hydrant w/in 500'
- Residential vegetation: Mature Trees
Details
- Parcel number: 049001500230
Construction
Type & style
- Home type: SingleFamily
- Property subtype: Single Family Residence
Materials
- Brick, Radiant Barrier
- Foundation: Slab
- Roof: Composition
Condition
- Pre-Owned
- New construction: No
- Year built: 2014
Details
- Builder name: Highland Homes, LTD
Utilities & green energy
- Electric: CPS
- Gas: CPS
- Sewer: SAWS, Sewer System
- Water: SAWS
- Utilities for property: Cable Available, Private Garbage Service
Green energy
- Green verification: HERS 0-85, ENERGY STAR Certified Homes, Build San Antonio Green
- Energy efficient items: Variable Speed HVAC
- Water conservation: Water-Smart Landscaping, Low Flow Commode, Low-Flow Fixtures, Rain/Freeze Sensors
Community & HOA
Community
- Features: Playground
- Security: Smoke Detector(s), Prewired, Carbon Monoxide Detector(s), Controlled Access
- Subdivision: Indian Springs
HOA
- Has HOA: Yes
- HOA fee: $264 quarterly
- HOA name: INDIAN SPRINGS ESTATES HOMEOWNERS ASSOC.
Location
- Region: San Antonio
Financial & listing details
- Tax assessed value: $525,990
- Annual tax amount: $9,905
- Date on market: 12/2/2025
- Cumulative days on market: 360 days
- Listing terms: Conventional,FHA,VA Loan,Cash
- Road surface type: Paved, Asphalt
Price history
| Date | Event | Price |
|---|---|---|
| 6/11/2026 | Sold | -- |
Source:  LERA MLS #1925934 Report a problem LERA MLS #1925934 Report a problem | ||
| 5/29/2026 | Pending sale | $559,000$225/sqft |
Source: LERA MLS #1925934 Report a problem | ||
| 5/19/2026 | Contingent | $559,000$225/sqft |
Source: LERA MLS #1925934 Report a problem | ||
| 4/9/2026 | Price change | $559,000-1.7%$225/sqft |
Source: LERA MLS #1925934 Report a problem | ||
| 3/21/2026 | Price change | $568,900-0.2%$229/sqft |
Source: LERA MLS #1925934 Report a problem | ||
| 12/2/2025 | Listed for sale | $569,900-5%$230/sqft |
Source: LERA MLS #1925934 Report a problem | ||
| 12/2/2025 | Listing removed | $599,900$242/sqft |
Source: LERA MLS #1872368 Report a problem | ||
| 6/20/2025 | Price change | $599,900-1.5%$242/sqft |
Source: LERA MLS #1872368 Report a problem | ||
| 6/3/2025 | Listed for sale | $609,000$245/sqft |
Source: LERA MLS #1872368 Report a problem | ||
Public tax history
| Year | Property taxes | Tax assessment |
|---|---|---|
| 2025 | $2,876 +1.8% | $525,990 +1.9% |
| 2024 | $2,826 -1.3% | $516,162 +10% |
| 2023 | $2,862 +5% | $469,238 +10% |
| 2022 | $2,726 -1.9% | $426,580 +10% |
| 2021 | $2,780 | $387,800 -2.2% |
| 2020 | $2,780 -54.3% | $396,620 +2% |
| 2019 | $6,079 | $388,950 -0.1% |
| 2018 | $6,079 -26.9% | $389,530 +2.5% |
| 2017 | $8,319 +2.6% | $380,170 +2.7% |
| 2016 | $8,111 | $370,220 +0.7% |
| 2015 | -- | $367,680 +684% |
| 2014 | -- | $46,900 |
Find assessor info on the county website
Neighborhood: 78261
Nearby homes
- $706,7004 bd3 ba3.9k sqft26015 Red Heron, San Antonio, TX 78261Off Market
- $657,8004 bd4 ba3.1k sqft26007 Red Heron, San Antonio, TX 78261Off Market

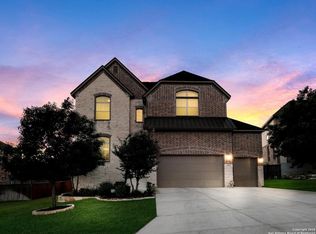
- $--4 bd4 ba3.7k sqft26019 Red Heron, San Antonio, TX 78261Sold
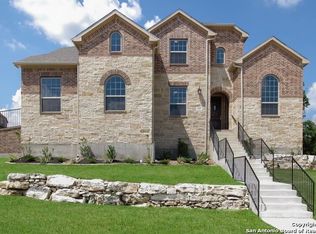
- $668,2005 bd4 ba3.8k sqft3403 Chickasaw, San Antonio, TX 78261Off Market
- $752,6004 bd4 ba4.2k sqft26002 Big Cypress, San Antonio, TX 78261Off Market
- $--5 bd6 ba4.2k sqft3410 Texas Sotol, San Antonio, TX 78261Sold
- $671,2004 bd4 ba3.1k sqft26003 Red Heron, San Antonio, TX 78261Off Market
- $696,2004 bd4 ba4k sqft26006 Big Cypress, San Antonio, TX 78261Off Market
Nearby schools
GreatSchools rating
- 10/10Indian Springs Elementary SchoolGrades: PK-5Distance: 0.6 mi
- 7/10New Middle #8Grades: 6-8Distance: 5.8 mi
- 7/10Pieper High SchoolGrades: 9-12Distance: 3.5 mi
Schools provided by the listing agent
- Elementary: Indian Springs
- Middle: Bulverde
- High: Pieper
- District: Comal
Source: LERA MLS. This data may not be complete. We recommend contacting the local school district to confirm school assignments for this home.
Get a cash offer in 3 minutes
Find out how much your home could sell for in as little as 3 minutes with a no-obligation cash offer.
Estimated market value
$522,700
Get a cash offer in 3 minutes
Find out how much your home could sell for in as little as 3 minutes with a no-obligation cash offer.
Estimated market value
$522,700
- Texas
- Bexar County
- San Antonio
- 78261
- 26011 Red Heron
Nearby cities
Nearby neighborhoods
Nearby zip codes
Other San Antonio Topics
