
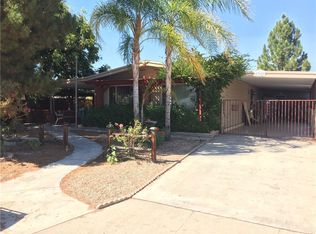
Explore this delightful 1782 sq ft single-story manufactured home on a permanent foundation in the vibrant 55+ community of The Bautista Estates, ideally situated in the heart of Hemet. Enhanced by its captivating curb appeal, this residence is set on an expansive 6970 sq ft corner lot, featuring 3 bedrooms and 2 bathrooms on a permanent foundation. Boasting a well-appointed carport, complete with 2 driveways additional rear parking with possible RV access, this property seamlessly combines comfort and convenience. Once inside an inviting open floor plan adorned with plush carpet flooring, a soothing color scheme, and an abundance of natural light, complemented by a ceiling fan for a welcoming atmosphere. The spacious living room, the focal point of the home, boasting a built-in media niche with lighting and shelves, multiple windows for ample natural lighting, and carpet flooring. The generously-sized master bedroom, located just off the living room, offers a walk-in closet and large windows that fill the room with warmth. The attached master bathroom boasts a dual sink vanity with corian countertops, a walk-in shower, built-in cabinets for ample storage, and laminate flooring. The expansive kitchen features abundant cabinet space, dark Corian countertops, and is fully equipped with appliances, including a 4-burner stove and oven, built-in microwave, dishwasher, a kitchen island, and a cozy eating nook bathed in brightness from windows and a skylight. A dedicated laundry room with built-in cabinets is conveniently located at the back of the kitchen. Moving down the hallway, you will discover two additional generously-sized bedrooms and a hall bathroom. The hallway bathroom includes a shower/tub combo, single sink vanity, and laminate floors. Both additional bedrooms feature plush carpet flooring, windows, and ample walk-in closet space. Outside, the expansive carport on the right side is perfect for entertaining and awaits your personal touches, complete with a large shed featuring electrical connections and a wall AC unit at the end of the driveway. The left side yard and front of the house showcase low-maintenance landscaping with a blend of artificial turf, grass, rock, and concrete. This home is strategically located near major highways, providing easy access to shopping, dining, and entertainment options. Explore the epitome of comfortable and convenient living in this well-located property.
Sold for $290,000
Zillow last checked:
Listing updated:
Bought with:
BENJAMIN ESCALERA, DRE #01753823
Berkshire Hathaway Homeservices California Realty
Source: CRMLS,MLS#: TR23229438 Originating MLS: California Regional MLS
Originating MLS: California Regional MLSPrice history
| Date | Event | Price |
|---|---|---|
| 8/21/2026 | Listing removed | $356,000$200/sqft |
Source: BHHS broker feed #26840987PS Report a problem | ||
| 4/29/2026 | Price change | $356,000-2.5%$200/sqft |
Source:  CLAW #25631039PS Report a problem CLAW #25631039PS Report a problem | ||
| 3/18/2026 | Price change | $365,000-1.4%$205/sqft |
Source: CLAW #25631039PS Report a problem | ||
| 1/29/2026 | Price change | $370,000-1.3%$208/sqft |
Source: CLAW #25631039PS Report a problem | ||
| 12/27/2025 | Listed for sale | $375,000+29.3%$210/sqft |
Source: CLAW #25631039PS Report a problem | ||
| 3/20/2024 | Sold | $290,000+5.5%$163/sqft |
Source:  CRMLS #TR23229438 Report a problem CRMLS #TR23229438 Report a problem | ||
| 3/2/2024 | Pending sale | $274,900$154/sqft |
Source: CRMLS #TR23229438 Report a problem | ||
| 3/2/2024 | Listed for sale | $274,900$154/sqft |
Source: CRMLS #TR23229438 Report a problem | ||
| 1/30/2024 | Pending sale | $274,900$154/sqft |
Source: CRMLS #TR23229438 Report a problem | ||
| 1/27/2024 | Listed for sale | $274,900+97.8%$154/sqft |
Source: CRMLS #TR23229438 Report a problem | ||
| 11/16/2005 | Sold | $139,000$78/sqft |
Source: Public Record Report a problem | ||

Get a cash offer in 3 minutes
Find out how much your home could sell for in as little as 3 minutes with a no-obligation cash offer.
Estimated market value
$352,300
