Timeless elegance meets elevated coastal living in this exceptional East Coast–inspired estate, ideally situated within the prestigious equestrian community of Nellie Gail Ranch. Showcasing classic Hamptons architecture reimagined for contemporary luxury, the residence is defined by a striking symmetrical façade, rich brick detailing, gabled rooflines, and crisp white trim softened by a refined coastal palette.
A gracious wraparound-style porch introduces the home, while impeccably manicured grounds—lush lawns, sculpted hedges, brick-accented pathways, and mature fruit trees—create a private, storybook setting.
A grand foyer with soaring ceilings makes a dramatic first impression, opening to light-filled interiors and a seamless open floor plan designed for everyday living and entertaining. The chef’s kitchen anchors the home, appointed with a Sub-Zero refrigerator, Wolf range, and an oversized granite island, all flowing effortlessly into expansive living and dining spaces. An integrated sound system enhances the atmosphere throughout, while a dedicated office with a built-in Murphy bed offers flexibility for guests.
The residence features 5 bedrooms, including a spacious primary suite, 5.5 baths, complemented by formal living, dining room and Bonus room, a large family room, and a dedicated billiards room—creating a refined yet inviting environment for entertaining.
A rare highlight is the home’s four distinct outdoor living areas, each thoughtfully designed to offer a unique experience—from a tranquil koi pond sanctuary to an inviting outdoor dining space with fireplace—blending seamlessly with the lush natural surroundings.
The backyard unfolds as a true private resort. A spectacular lagoon-style pool with waterfall, integrated spa, and separate wading pool serves as the centerpiece, surrounded by mature landscaping and multiple lounge areas. A covered lanai with a sit-up bar and built-in barbecue completes the indoor-outdoor lifestyle, ideal for year-round entertaining.
Additional highlights include a four-car garage and Tesla charger, offering both luxury and modern convenience. The community boasts access to 25 miles of equestrian trails, The community clubhouse, crowd pleasing restaurant, tennis center, swimming pool/Spa as well as the horse stables and 5 parks. This beautiful home offers a rare blend of timeless architecture, resort-style amenities, and thoughtful upgrades in one of Orange County’s most sought-after communities.
Sold for $4,600,000
Listed by: Bren and Furstenfeld Estates, Inc. • Bronwyn Jones • Contact: 949-266-1464
Bought with: Realty Network
$4,600,000
26012 Horseshoe Cir, Laguna Hills, CA 92653
5beds
5,866sqft
Single Family Residence
Built in 2004
0.37 Acres Lot
$4,600,200 Zestimate®
$784/sqft
$7,864 Estimated rent
Home value
$4,600,200
$4.28M - $4.97M
$7,864/mo
Zestimate® history
Owner options
List your home for rent
$7,864/mo
Rent Zestimate®
Find your next renter with Zillow Rental Manager. Plus, with online applications, you can quickly screen prospective tenants – for free.
$7,864/mo
Rent Zestimate®
Refinance and save
$28,886/mo
Est. payment
Refinancing to a lower rate could help reduce your monthly payments and save thousands over the life of the loan.
$28,886/mo
Est. payment
Explore your selling options
Work with a Zillow partner agent
Leverage their expertise and Zillow's premium Showcase listings to get your home seen by more buyers.
Get startedList with your own agent
Get your home in front of millions of buyers by listing it on Zillow.
Learn how to do itSell it yourself
Take full control of how buyers see your home on Zillow by listing For Sale by Owner (FSBO).
List your homeWhat's special
Mature fruit treesMature landscapingWolf rangeRefined coastal paletteSeparate wading poolPrivate storybook settingRich brick detailing
Zillow last checked:
Listing updated:
Listed by:
Bronwyn Jones DRE #02104013 310-800-0013,
Bren and Furstenfeld Estates, Inc.,
Shawn Halan DRE #01916884 949-505-2226,
Bren and Furstenfeld Estates, Inc.
Bought with:
Ryan Rouland, DRE #01173428
Realty Network
Source: CRMLS,MLS#: OC26067532 Originating MLS: California Regional MLS
Originating MLS: California Regional MLSFacts & features
Interior
Bedrooms & bathrooms
- Bedrooms: 5
- Bathrooms: 6
- Full bathrooms: 5
- 1/2 bathrooms: 1
- Main level bathrooms: 2
- Main level bedrooms: 1
Rooms
- Room types: Bonus Room, Bedroom, Entry/Foyer, Family Room, Foyer, Kitchen, Laundry, Living Room, Primary Bedroom, Other, Retreat
Bedroom
- Features: Bedroom on Main Level
Bathroom
- Features: Bathtub, Dual Sinks, Full Bath on Main Level, Granite Counters, Remodeled, Separate Shower
Family room
- Features: Separate Family Room
Kitchen
- Features: Butler's Pantry, Granite Counters, Kitchen Island, Kitchen/Family Room Combo, Stone Counters, Utility Sink
Other
- Features: Walk-In Closet(s)
Heating
- Forced Air, Zoned
Cooling
- Central Air, Zoned
Appliances
- Included: 6 Burner Stove, Built-In Range, Barbecue, Double Oven, Dishwasher, Refrigerator, Water Softener, Water Purifier
- Laundry: Laundry Room
Features
- Breakfast Bar, Built-in Features, Balcony, Breakfast Area, Ceiling Fan(s), Crown Molding, Eat-in Kitchen, Granite Counters, High Ceilings, In-Law Floorplan, Country Kitchen, Open Floorplan, Pantry, Bedroom on Main Level, Entrance Foyer, Primary Suite, Walk-In Closet(s)
- Flooring: Carpet, Wood
- Doors: Sliding Doors
- Windows: Double Pane Windows, ENERGY STAR Qualified Windows
- Has fireplace: Yes
- Fireplace features: Dining Room, Primary Bedroom, Outside
- Common walls with other units/homes: No Common Walls
Interior area
- Total interior livable area: 5,866 sqft
Property
Parking
- Total spaces: 10
- Parking features: Concrete, Direct Access, Driveway, Garage Faces Front, Garage, Garage Faces Side
- Attached garage spaces: 4
- Uncovered spaces: 6
Features
- Levels: Two
- Stories: 2
- Entry location: 1
- Patio & porch: Covered, Deck, Front Porch, Patio
- Exterior features: Koi Pond, Lighting
- Has private pool: Yes
- Pool features: Heated, In Ground, Private, Waterfall, Association
- Has spa: Yes
- Spa features: Heated, In Ground, Private
- Fencing: Excellent Condition,Stucco Wall
- Has view: Yes
- View description: Courtyard, Neighborhood, Pool
Lot
- Size: 0.37 Acres
- Dimensions: 16081
- Features: 0-1 Unit/Acre, Back Yard, Cul-De-Sac, Front Yard, Garden, Sprinklers In Rear, Sprinklers In Front, Lawn, Landscaped, Near Park, Sprinkler System, Street Level, Walkstreet, Yard
Details
- Additional structures: Second Garage
- Parcel number: 62772106
- Special conditions: Standard
- Horse amenities: Riding Trail
Construction
Type & style
- Home type: SingleFamily
- Architectural style: Contemporary,Colonial
- Property subtype: Single Family Residence
Materials
- Brick, Copper Plumbing
- Foundation: Slab
- Roof: Asbestos Shingle,Composition
Condition
- Turnkey
- New construction: No
- Year built: 2004
Details
- Builder model: Plan C
Utilities & green energy
- Electric: 220 Volts in Garage, 220 Volts in Kitchen, 220 Volts in Laundry, 220 Volts For Spa
- Sewer: Public Sewer
- Water: Public
- Utilities for property: Cable Available, Cable Connected, Electricity Available, Electricity Connected, Natural Gas Available, Natural Gas Connected, Phone Available, Sewer Available, Sewer Connected, Water Available, Water Connected
Community & HOA
Community
- Features: Biking, Curbs, Dog Park, Hiking, Horse Trails, Stable(s), Storm Drain(s), Street Lights, Suburban, Sidewalks, Park
- Security: Fire Detection System, Fire Sprinkler System, Smoke Detector(s)
- Subdivision: Nellie Gail (Ng)
HOA
- Has HOA: Yes
- Amenities included: Clubhouse, Dog Park, Horse Trails, Management, Picnic Area, Paddle Tennis, Playground, Pickleball, Pool, Spa/Hot Tub, Security, Tennis Court(s)
- HOA fee: $180 monthly
- HOA name: Nellie Gail Ranch
- HOA phone: 949-425-1477
Location
- Region: Laguna Hills
Financial & listing details
- Price per square foot: $784/sqft
- Tax assessed value: $2,824,344
- Annual tax amount: $29,010
- Date on market: 3/31/2026
- Cumulative days on market: 67 days
- Listing terms: Cash to New Loan
- Road surface type: Paved
Price history
| Date | Event | Price |
|---|---|---|
| 7/6/2026 | Sold | $4,600,000-1.9%$784/sqft |
Source:  CRMLS #OC26067532 Report a problem CRMLS #OC26067532 Report a problem | ||
| 6/29/2026 | Pending sale | $4,688,000$799/sqft |
Source: CRMLS #OC26067532 Report a problem | ||
| 6/7/2026 | Contingent | $4,688,000$799/sqft |
Source: CRMLS #OC26067532 Report a problem | ||
| 4/27/2026 | Price change | $4,688,000-1.1%$799/sqft |
Source: CRMLS #OC26067532 Report a problem | ||
| 3/31/2026 | Listed for sale | $4,738,000+101.6%$808/sqft |
Source: CRMLS #OC26067532 Report a problem | ||
| 12/9/2014 | Sold | $2,350,000-1.7%$401/sqft |
Source: Public Record Report a problem | ||
| 7/12/2014 | Pending sale | $2,390,000$407/sqft |
Source: Keller Williams Mission Viejo #OC14077520 Report a problem | ||
| 6/18/2014 | Price change | $2,390,000-2.4%$407/sqft |
Source: Keller Williams Mission Viejo #OC14077520 Report a problem | ||
| 6/4/2014 | Price change | $2,450,000-1.6%$418/sqft |
Source: Keller Williams Mission Viejo #OC14077520 Report a problem | ||
| 5/20/2014 | Price change | $2,490,000-3.3%$424/sqft |
Source: Keller Williams Realty Mission Viejo #OC14077520 Report a problem | ||
| 4/16/2014 | Listed for sale | $2,575,000+34.4%$439/sqft |
Source: Keller Williams Realty #OC14077520 Report a problem | ||
| 11/16/2004 | Sold | $1,915,500$327/sqft |
Source: Public Record Report a problem | ||
Public tax history
| Year | Property taxes | Tax assessment |
|---|---|---|
| 2025 | $29,010 +1.8% | $2,824,344 +2% |
| 2024 | $28,486 +2.4% | $2,768,965 +2% |
| 2023 | $27,815 +1.8% | $2,714,672 +2% |
| 2022 | $27,321 +2% | $2,661,444 +2% |
| 2021 | $26,778 +0.9% | $2,609,259 +1% |
| 2020 | $26,538 | $2,582,505 +2% |
| 2019 | $26,538 +2% | $2,531,868 +2% |
| 2018 | $26,008 +4% | $2,482,224 +2% |
| 2017 | $25,015 | $2,433,553 +2% |
| 2016 | $25,015 +1.7% | $2,385,837 +1.5% |
| 2015 | $24,602 +12.3% | $2,350,000 +10.3% |
| 2014 | $21,913 | $2,129,600 +21% |
| 2013 | -- | $1,760,000 |
| 2012 | -- | $1,760,000 |
| 2011 | -- | $1,760,000 -3.7% |
| 2010 | -- | $1,828,000 -15.3% |
| 2009 | -- | $2,158,309 +4% |
| 2008 | -- | $2,074,500 |
| 2007 | -- | $2,074,500 +2% |
| 2006 | -- | $2,033,824 +6.2% |
| 2005 | -- | $1,915,200 +424.5% |
| 2004 | -- | $365,163 +1.9% |
| 2003 | -- | $358,471 |
Find assessor info on the county website
Neighborhood: 92653
Nearby homes
- $5,016,2005 bd6 ba5.6k sqft26022 Horseshoe Cir, Laguna Hills, CA 92653Off Market
- $4,312,8005 bd6 ba5.7k sqft26082 Red Corral Rd, Laguna Hills, CA 92653Off Market
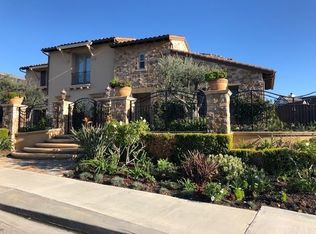
- $4,636,7005 bd6 ba5.8k sqft25041 Farrier Cir, Laguna Hills, CA 92653Off Market
- $3,788,0004 bd5 ba4.5k sqft26072 Red Corral Rd, Laguna Hills, CA 92653Off Market
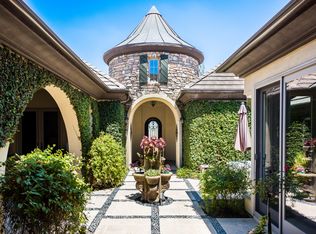
- $3,898,5005 bd6 ba5.5k sqft25051 Farrier Cir, Laguna Hills, CA 92653Off Market
- $3,822,0004 bd4 ba4.5k sqft26011 Horseshoe Cir, Laguna Hills, CA 92653Off Market
- $4,059,6005 bd6 ba5.5k sqft25031 Farrier Cir, Laguna Hills, CA 92653Off Market
- $4,482,2005 bd6 ba5.7k sqft26001 Horseshoe Cir, Laguna Hills, CA 92653Off Market
Nearby schools
GreatSchools rating
- 9/10Valencia Elementary SchoolGrades: K-6Distance: 0.7 mi
- 8/10La Paz Intermediate SchoolGrades: 7-8Distance: 1.6 mi
- 8/10Laguna Hills High SchoolGrades: 9-12Distance: 1.2 mi
Schools provided by the listing agent
- Elementary: Valencia
- Middle: La Paz
- High: Laguna Hills
Source: CRMLS. This data may not be complete. We recommend contacting the local school district to confirm school assignments for this home.
Get a cash offer in 3 minutes
Find out how much your home could sell for in as little as 3 minutes with a no-obligation cash offer.
Estimated market value
$4,600,200
Get a cash offer in 3 minutes
Find out how much your home could sell for in as little as 3 minutes with a no-obligation cash offer.
Estimated market value
$4,600,200
- California
- Orange County
- Laguna Hills
- 92653
- 26012 Horseshoe Cir
Nearby cities
Nearby zip codes
Other Laguna Hills Topics
