Skip main navigation
Sold for $550,000
  • $550,000

    26013 Braided Mane Ter, Aldie, VA 20105

    3beds
    2,614sqft
    Condominium
    Built in 2016
    -- sqft lot
    $564,100 Zestimate®
    $210/sqft
    $3,376 Estimated rent

    Home value

    $564,100

    $536,000 - $592,000

    $3,376/mo

    Zestimate® history
    Loading
    Loading...

    Owner options

    List your home for rent

    $3,376/mo

    Rent Zestimate®

    Find your next renter with Zillow Rental Manager. Plus, with online applications, you can quickly screen prospective tenants – for free.

    Learn more

    $3,376/mo

    Rent Zestimate®

    Refinance and save

    $3,459/mo

    Est. payment

    Refinancing to a lower rate could help reduce your monthly payments and save thousands over the life of the loan.

    See today's rates

    $3,459/mo

    Est. payment

    Explore your selling options

    Work with a Zillow partner agent

    Leverage their expertise and Zillow's premium Showcase listings to get your home seen by more buyers.

    Get started

    List with your own agent

    Get your home in front of millions of buyers by listing it on Zillow.

    Learn how to do it

    Sell it yourself

    Take full control of how buyers see your home on Zillow by listing For Sale by Owner (FSBO).

    List your home

    What's special

    Private drivewayGranite countertopsSoaring ceilingsArchitectural detailsBreakfast barAbundant natural lightRich wide-plank hardwood floors
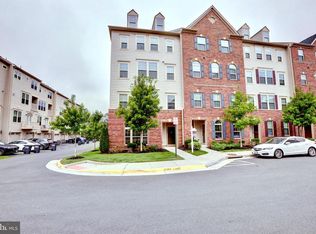
    Experience resort-style living at Virginia Manor, where everyday life feels like a getaway. This vibrant, highly sought-after community offers an incredible array of amenities designed to enhance your lifestyle—enjoy a state-of-the-art fitness center, sparkling swimming pool, tennis courts, a beautifully appointed clubhouse, tot lots and playgrounds, and miles of scenic walking and biking trails. With easy access to shopping, dining, Route 50, Gum Springs Road, and major highways, Virginia Manor combines convenience, comfort, and community in one perfect location. Tucked within this coveted neighborhood, you'll find this elegant 3-bedroom, 2.5-bathroom townhome-style condo offering over 2,600 square feet of thoughtfully designed living space. From the moment you step inside, you’re greeted by soaring ceilings, rich wide-plank hardwood floors, and abundant natural light that flows throughout the open floor plan. The main level seamlessly blends style and function, featuring an expansive formal living room with recessed lighting, gorgeous crown molding, and stunning architectural details. At the heart of the home is the gourmet kitchen, a true showstopper with French-white cabinetry, granite countertops, a cut-glass backsplash, and stainless steel appliances. The oversized center island with a sink and breakfast bar invites casual gatherings, while the adjacent breakfast area and cozy family room with a fireplace create warm, welcoming spaces. A French door off the kitchen leads to a covered porch—ideal for morning coffee or al fresco dining. Upstairs, retreat to the luxurious owner’s suite, complete with a tray ceiling, a charming windowed sitting nook, and two walk-in closets. The spa-inspired en-suite bath pampers with dual granite vanities, a deep soaking tub, and a step-in shower with a built-in bench. Two additional bedrooms with double closets share a stylish bathroom with a double vanity and tub/shower combo. A laundry room with built-in cabinets and a front-load washer and dryer adds convenience to the upper level. Additional highlights include a one-car garage with extra storage, a private driveway, and visitor parking. Blending modern elegance, comfort, and community amenities, this home is the perfect place to live, entertain, and unwind. Don’t miss your opportunity to experience the best of Virginia Manor living—schedule your tour today!

    Zillow last checked:

    Listing updated:

    Listed by:

    Daniel Brewer 202-277-9099,

    Compass

    Bought with:

    Merv Olds, 0225213554

    Pearson Smith Realty LLC

    Source: Bright MLS,MLS#: VALO2093656MLS Logo

    Facts & features

    Interior

    Bedrooms & bathrooms
    • Bedrooms: 3
    • Bathrooms: 3
    • Full bathrooms: 2
    • 1/2 bathrooms: 1
    • Main level bathrooms: 1
    Rooms
    • Room types: Living Room, Primary Bedroom, Bedroom 2, Bedroom 3, Kitchen, Family Room, Laundry, Bathroom 2
    Primary bedroom
    • Features: Soaking Tub, Bathroom - Walk-In Shower, Walk-In Closet(s)
    • Level: Upper
    Bedroom 2
    • Level: Upper
    Bedroom 3
    • Level: Upper
    Bathroom 2
    • Level: Upper
    Family room
    • Features: Fireplace - Gas, Window Treatments, Balcony Access
    • Level: Main
    Kitchen
    • Features: Granite Counters, Kitchen - Gas Cooking, Recessed Lighting, Pantry, Balcony Access
    • Level: Main
    Laundry
    • Level: Upper
    Living room
    • Features: Flooring - Engineered Wood, Window Treatments
    • Level: Main
    Heating
    • Central, Natural Gas
    Cooling
    • Central Air, Electric
    Appliances
    • Included: Microwave, Cooktop, Dishwasher, Disposal, Double Oven, Refrigerator, Stainless Steel Appliance(s), Gas Water Heater
    • Laundry: Upper Level, Washer In Unit, Dryer In Unit, Laundry Room, In Unit
    Features
    • 9'+ Ceilings
    • Windows: Palladian, Screens, Double Hung
    • Has basement: No
    • Number of fireplaces: 1
    • Fireplace features: Gas/Propane
    Interior area
    • Total structure area: 2,614
    • Total interior livable area: 2,614 sqft
    • Finished area above ground: 2,614
    • Finished area below ground: 0

    Property

    Parking
    • Total spaces: 2
    • Parking features: Garage Faces Rear, Inside Entrance, Garage Door Opener, Attached, Driveway
    • Attached garage spaces: 1
    • Uncovered spaces: 1
    Accessibility
    • Accessibility features: None
    Features
    • Levels: Two
    • Stories: 2
    • Pool features: Community
    Details
    • Additional structures: Above Grade, Below Grade
    • Parcel number: 207178885004
    • Zoning: PDH3
    • Special conditions: Standard

    Construction

    Type & style
    • Home type: Condo
    • Architectural style: Other
    • Property subtype: Condominium
    • Attached to another structure: Yes
    Materials
    • Masonry
    Condition
    • New construction: No
    • Year built: 2016

    Utilities & green energy

    • Sewer: Public Sewer
    • Water: Public

    Community & HOA

    Community
    • Condo and coop fee: $345 monthly
    • Subdivision: Virginia Manor
    HOA
    • Has HOA: Yes
    • Amenities included: Clubhouse, Common Grounds, Community Center, Fitness Center, Jogging Path, Bike Trail, Recreation Facilities, Pool, Picnic Area, Party Room, Tennis Court(s), Tot Lots/Playground, Volleyball Courts
    • Services included: Common Area Maintenance, Maintenance Structure, Maintenance Grounds, Pool(s), Recreation Facility, Reserve Funds, Road Maintenance, Sewer, Snow Removal, Water, Trash
    • HOA fee: $133 monthly
    Location
    • Region: Aldie

    Financial & listing details

    • Price per square foot: $210/sqft
    • Tax assessed value: $547,980
    • Annual tax amount: $4,444
    • Date on market: 5/8/2025
    • Listing agreement: Exclusive Agency
    • Ownership: Condominium

    Price history

    DateEventPrice
    8/28/2025Sold$550,000$210/sqft
    Source: Bright MLS #VALO2093656 Report a problem
    8/5/2025Pending sale$550,000$210/sqft
    Source: Bright MLS #VALO2093656 Report a problem
    7/14/2025Contingent$550,000$210/sqft
    Source: Bright MLS #VALO2093656 Report a problem
    6/12/2025Price change$550,000-4.3%$210/sqft
    Source: Bright MLS #VALO2093656 Report a problem
    5/8/2025Listed for sale$575,000+12.7%$220/sqft
    Source: Bright MLS #VALO2093656 Report a problem
    2/15/2023Sold$510,000$195/sqft
    Source: Bright MLS #VALO2042220 Report a problem
    1/16/2023Pending sale$510,000$195/sqft
    Source: Bright MLS #VALO2042220 Report a problem
    1/7/2023Listed for sale$510,000-1.9%$195/sqft
    Source: Bright MLS #VALO2042220 Report a problem
    1/7/2023Listing removed$520,000$199/sqft
    Source: Bright MLS #VALO2037776 Report a problem
    11/7/2022Listed for sale$520,000$199/sqft
    Source: Bright MLS #VALO2037776 Report a problem
    10/22/2022Contingent$520,000$199/sqft
    Source: Bright MLS #VALO2037776 Report a problem
    10/13/2022Listed for sale$520,000$199/sqft
    Source: Bright MLS #VALO2037776 Report a problem
    10/6/2022Pending sale$520,000$199/sqft
    Source: Bright MLS #VALO2037776 Report a problem
    9/28/2022Listed for sale$520,000+38.6%$199/sqft
    Source: Bright MLS #VALO2037776 Report a problem
    7/7/2016Sold$375,085$143/sqft
    Source: Public Record Report a problem

    Public tax history

    YearProperty taxesTax assessment
    2025$4,411 -0.7%$547,980 +6.7%
    2024$4,444 +3.6%$513,730 +4.8%
    2023$4,291 +8.5%$490,430 +10.4%
    2022$3,954 -0.6%$444,290 +9.5%
    2021$3,977 -0.4%$405,770 +5.2%
    2020$3,993 $385,770 +1.9%
    2019$3,993 -1.4%$378,610 +1.5%
    2018$4,048 -1%$373,120 +2.6%
    2017$4,091 $363,600
    Find assessor info on the county website

    Neighborhood: 20105

    Nearby schools

    GreatSchools rating
    Schools provided by the listing agent
    • District: Loudoun County Public Schools

    Source: Bright MLS. This data may not be complete. We recommend contacting the local school district to confirm school assignments for this home.

    Get a cash offer in 3 minutes
    Find out how much your home could sell for in as little as 3 minutes with a no-obligation cash offer.
    Estimated market value
    $564,100
    Get a cash offer in 3 minutes
    Find out how much your home could sell for in as little as 3 minutes with a no-obligation cash offer.
    Estimated market value
    $564,100