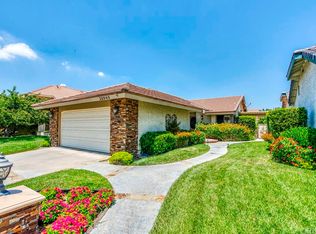
Welcome to 26014 Sombras Court, the crown jewel of the neighborhood! Nestled in the highly sought-after Discovery Tract in the heart of Valencia, this stunning, light-filled residence offers an unparalleled living experience. With 3 bedrooms, an office/potential 4th bedroom, and 2 full bathrooms, this single-story home is perfect for families and professionals alike.
Step into a world of elegance and comfort with high ceilings and tasteful upgrades throughout. The remodeled kitchen is a chef's dream, featuring timeless cabinetry, updated countertops, stainless steel appliances, and new tile flooring. The inviting fireplace in the living room sets a cozy ambiance, seamlessly connecting to the dining area and kitchen, making it perfect for entertaining.
The primary suite is your private sanctuary, boasting a vaulted ceiling, large closet, and sliding door access to the beautifully landscaped backyard. Additional bedrooms are spacious and bright, with large closets, including easy conversion for the office/4th bedroom.
The two-car attached garage is equipped with a new water heater, built-in storage, an upgraded HVAC system, and ample space for all your needs.
Imagine outdoor living at its finest with a gated entry to the courtyard, a covered patio, and a fantastic outdoor kitchen perfect for gatherings. This charming home sits on a generous 5,759 square foot lot with access to the property on both sides, providing privacy and space.
Situated just a block away from Valencia Valley Elementary School and minutes from Whole Foods, Kohl's, Granary Square, and Valencia Town Center Mall, you'll have everything you need within reach. Enjoy easy access to the popular paseo walking trails, and nearby community pools and parks. With low HOA fees and NO Mello Roos, 26014 Sombras Court offers exceptional value and quality of life.
Don’t miss this rare opportunity to own a piece of paradise in Valencia. Make 26014 Sombras Court your new home today!
Sold for $815,000
Listed by: First Team Real Estate • Meghan Koshar • Contact: 714-536-9292
Bought with: The Beverly Hills Estates
Tax assessed value
$815,000
26014 Sombras Ct, Santa Clarita, CA 91355
3beds
1,614sqft
Single Family Residence
Built in 1985
5,759 Acres Lot
$886,600 Zestimate®
$505/sqft
$4,013 Estimated rent
Home value
$886,600
$842,000 - $931,000
$4,013/mo
Zestimate® history
Owner options
List your home for rent
$4,013/mo
Rent Zestimate®
Find your next renter with Zillow Rental Manager. Plus, with online applications, you can quickly screen prospective tenants – for free.
$4,013/mo
Rent Zestimate®
Refinance and save
$5,309/mo
Est. payment
Refinancing to a lower rate could help reduce your monthly payments and save thousands over the life of the loan.
$5,309/mo
Est. payment
Explore your selling options
Work with a Zillow partner agent
Leverage their expertise and Zillow's premium Showcase listings to get your home seen by more buyers.
Get startedList with your own agent
Get your home in front of millions of buyers by listing it on Zillow.
Learn how to do itSell it yourself
Take full control of how buyers see your home on Zillow by listing For Sale by Owner (FSBO).
List your homeWhat's special
Zillow last checked:
Listing updated:
Listed by:
Meghan Koshar DRE #02188152 714-330-2561,
First Team Real Estate,
Tim Branoff DRE #01047924 714-655-5719,
First Team Real Estate
Bought with:
Brooke Enwere, DRE #02159940
The Beverly Hills Estates
Source: CRMLS,MLS#: OC24155366 Originating MLS: California Regional MLS
Originating MLS: California Regional MLSFacts & features
Interior
Bedrooms & bathrooms
- Bedrooms: 3
- Bathrooms: 2
- Full bathrooms: 2
- Main level bathrooms: 2
- Main level bedrooms: 3
Rooms
- Room types: Bonus Room, Bedroom, Den, Entry/Foyer, Family Room, Kitchen, Living Room, Primary Bathroom, Primary Bedroom, Office, Dining Room
Primary bedroom
- Features: Main Level Primary
Bedroom
- Features: Bedroom on Main Level
Bedroom
- Features: All Bedrooms Down
Kitchen
- Features: Remodeled, Updated Kitchen
Heating
- Central
Cooling
- Central Air
Appliances
- Included: 6 Burner Stove, Dishwasher, Disposal, Gas Oven, Gas Range, Microwave
- Laundry: Washer Hookup, Gas Dryer Hookup, In Garage
Features
- Separate/Formal Dining Room, High Ceilings, Open Floorplan, All Bedrooms Down, Bedroom on Main Level, Main Level Primary
- Flooring: Carpet, Tile
- Doors: Sliding Doors
- Windows: Custom Covering(s), Screens
- Has fireplace: Yes
- Fireplace features: Family Room, Gas
- Common walls with other units/homes: No Common Walls
Interior area
- Total interior livable area: 1,614 sqft
Property
Parking
- Total spaces: 2
- Parking features: Driveway
- Attached garage spaces: 2
Features
- Levels: One
- Stories: 1
- Entry location: 1
- Patio & porch: Covered, Enclosed, Front Porch, Open, Patio, Wrap Around
- Exterior features: Rain Gutters
- Pool features: Community, Fenced, In Ground, Association
- Has spa: Yes
- Spa features: Association, Community, In Ground
- Fencing: Block
- Has view: Yes
- View description: None
Lot
- Size: 5,759 Acres
- Features: Back Yard, Front Yard, Garden, Lawn, Landscaped
Details
- Parcel number: 2861015091
- Special conditions: Standard,Trust
Construction
Type & style
- Home type: SingleFamily
- Property subtype: Single Family Residence
Materials
- Roof: Clay
Condition
- New construction: No
- Year built: 1985
Utilities & green energy
- Electric: Electricity - On Property
- Sewer: Public Sewer
- Water: Public
- Utilities for property: Electricity Available, Natural Gas Available, Phone Available, Sewer Available, Water Available
Community & HOA
Community
- Features: Biking, Park, Storm Drain(s), Street Lights, Sidewalks, Pool
- Security: Prewired, Carbon Monoxide Detector(s), Fire Detection System, Smoke Detector(s)
HOA
- Has HOA: Yes
- Amenities included: Pool, Spa/Hot Tub
- HOA fee: $73 monthly
- HOA name: Valencia North Valley
- HOA phone: 661-295-4900
Location
- Region: Santa Clarita
Financial & listing details
- Price per square foot: $505/sqft
- Tax assessed value: $815,000
- Annual tax amount: $10,954
- Date on market: 8/1/2024
- Cumulative days on market: 39 days
- Listing terms: Conventional
Price history
| Date | Event | Price |
|---|---|---|
| 10/25/2024 | Sold | $815,000-3%$505/sqft |
Source:  CRMLS #OC24155366 Report a problem CRMLS #OC24155366 Report a problem | ||
| 10/24/2024 | Pending sale | $840,000$520/sqft |
Source: CRMLS #OC24155366 Report a problem | ||
| 9/10/2024 | Contingent | $840,000$520/sqft |
Source: CRMLS #OC24155366 Report a problem | ||
| 8/17/2024 | Price change | $840,000-1.2%$520/sqft |
Source: CRMLS #OC24155366 Report a problem | ||
| 8/1/2024 | Listed for sale | $850,000+269.6%$527/sqft |
Source: CRMLS #OC24155366 Report a problem | ||
| 9/28/1994 | Sold | $230,000$143/sqft |
Source: Public Record Report a problem | ||
Public tax history
| Year | Property taxes | Tax assessment |
|---|---|---|
| 2025 | $10,954 +202.7% | $815,000 +280.6% |
| 2024 | $3,618 +3.1% | $214,124 +2% |
| 2023 | $3,511 +2.1% | $209,926 +2% |
| 2022 | $3,439 +1.8% | $205,811 +2% |
| 2021 | $3,379 +1.1% | $201,777 +1% |
| 2020 | $3,343 | $199,709 +2% |
| 2019 | $3,343 +7.5% | $195,794 +2% |
| 2018 | $3,111 | $191,956 +2% |
| 2017 | $3,111 +1.6% | $188,193 +2% |
| 2016 | $3,063 +4% | $184,504 +1.5% |
| 2015 | $2,945 +3.6% | $181,734 +2% |
| 2014 | $2,843 | $178,175 +2.5% |
| 2012 | -- | $173,894 +2% |
| 2011 | -- | $170,485 +0.8% |
| 2010 | -- | $169,211 -0.2% |
| 2009 | -- | $169,614 +2% |
| 2008 | -- | $166,290 +2% |
| 2007 | -- | $163,031 +2% |
| 2006 | -- | $159,835 |
| 2005 | -- | $159,835 +4% |
| 2004 | -- | $153,631 +1.9% |
| 2003 | -- | $150,816 +2% |
| 2002 | -- | $147,859 +4% |
| 2000 | -- | $142,119 |
Find assessor info on the county website
Neighborhood: Valencia
Nearby homes
- $771,8002 bd2 ba1.3k sqft26004 Sombras Ct, Santa Clarita, CA 91355Off Market
- $793,6003 bd2 ba1.3k sqft26030 Sombras Ct, Santa Clarita, CA 91355Off Market
- $796,5003 bd2 ba1.3k sqft26027 Tierra Dr, Santa Clarita, CA 91355Off Market
- $944,7005 bd2 ba2.1k sqft26040 Sombras Ct, Santa Clarita, CA 91355Off Market
- $776,3002 bd2 ba1.3k sqft26033 Tierra Dr, Santa Clarita, CA 91355Off Market
- $858,4003 bd2 ba2.2k sqft26046 Sombras Ct, Santa Clarita, CA 91355Off Market
- $773,3002 bd2 ba1.3k sqft26017 Sombras Ct, Santa Clarita, CA 91355Off Market
- $791,2003 bd2 ba1.3k sqft26011 Sombras Ct, Santa Clarita, CA 91355Off Market
Nearby schools
GreatSchools rating
- 10/10Valencia Valley Elementary SchoolGrades: K-6Distance: 0.2 mi
- 6/10Placerita Junior High SchoolGrades: 7-8Distance: 1.7 mi
- 10/10Academy Of The CanyonsGrades: 9-12Distance: 1.3 mi
Get a cash offer in 3 minutes
Find out how much your home could sell for in as little as 3 minutes with a no-obligation cash offer.
Estimated market value
$886,600
Get a cash offer in 3 minutes
Find out how much your home could sell for in as little as 3 minutes with a no-obligation cash offer.
Estimated market value
$886,600
- California
- Los Angeles County
- Santa Clarita
- 91355
- Valencia
- 26014 Sombras Ct
Nearby cities
Nearby neighborhoods
Nearby zip codes
Other Santa Clarita Topics
