Elevated living awaits at 26015 Caldera Drive! This beautiful all-brick, single-level home in Caldera Ridge offers 4 bedrooms, 3 baths and a coveted 3-car side-entry garage. The open-concept design showcases 10' ceilings, hardwood floors, elegant trim and an inviting great room with gas-log fireplace. The kitchen features granite countertops, custom cabinetry, tile backsplash and generous pantry space. Retreat to the spacious primary suite with tray ceilings, walk-in closet and private bath. Enjoy outdoor living in the privacy-fenced backyard with patio, perfect for relaxing or entertaining. Ideally located with convenient access to Madison, Huntsville, shopping, dining and major employers.
For sale
$399,000
26015 Caldera Dr, Athens, AL 35613
4beds
2,330sqft
Single Family Residence
Built in 2017
0.27 Acres Lot
$393,900 Zestimate®
$171/sqft
$10/mo HOA
What's special
Walk-in closetOpen-concept designKitchen features granite countertopsElegant trimGenerous pantry spaceCustom cabinetryTile backsplash
- 2 days
- 434
- 19
Zillow last checked:
Listing updated:
Listed by:
Christopher Sledge 256-655-3378,
Norluxe Realty Huntsville
Source: ValleyMLS,MLS#: 21928555
Facts & features
Interior
Bedrooms & bathrooms
- Bedrooms: 4
- Bathrooms: 3
- Full bathrooms: 3
Rooms
- Room types: Foyer, Master Bedroom, Bedroom 2, Dining Room, Bedroom 3, Kitchen, Bedroom 4, Family Room, Breakfast, Glabath, Laundry
Primary bedroom
- Features: Ceiling Fan(s), Crown Molding, Carpet, Recessed Lighting, Smooth Ceiling, Tray Ceiling(s), Walk-In Closet(s)
- Level: First
- Area: 240
- Dimensions: 15 x 16
Bedroom 2
- Features: Ceiling Fan(s), Carpet, Smooth Ceiling
- Level: First
- Area: 143
- Dimensions: 11 x 13
Bedroom 3
- Features: Ceiling Fan(s), Carpet, Smooth Ceiling
- Level: First
- Area: 143
- Dimensions: 11 x 13
Bedroom 4
- Features: Ceiling Fan(s), Carpet, Smooth Ceiling
- Level: First
- Area: 143
- Dimensions: 11 x 13
Bathroom 1
- Features: 10’ + Ceiling, Crown Molding, Double Vanity, Smooth Ceiling, Tile, Walk-In Closet(s)
- Level: First
- Area: 221
- Dimensions: 13 x 17
Dining room
- Features: 10’ + Ceiling, Crown Molding, Smooth Ceiling, Tray Ceiling(s), Wood Floor
- Level: First
- Area: 154
- Dimensions: 14 x 11
Family room
- Features: 10’ + Ceiling, Ceiling Fan(s), Crown Molding, Fireplace, Recessed Lighting, Smooth Ceiling, Wood Floor
- Level: First
- Area: 320
- Dimensions: 20 x 16
Kitchen
- Features: 10’ + Ceiling, Crown Molding, Eat-in Kitchen, Granite Counters, Kitchen Island, Pantry, Recessed Lighting, Smooth Ceiling, Tile
- Level: First
- Area: 168
- Dimensions: 14 x 12
Laundry room
- Features: Tile
- Level: First
- Area: 54
- Dimensions: 9 x 6
Heating
- Central 1
Cooling
- Central 1
Features
- Has basement: No
- Has fireplace: Yes
- Fireplace features: Gas Log
Interior area
- Total interior livable area: 2,330 sqft
Property
Parking
- Parking features: Garage-Three Car, Garage-Attached, Garage Door Opener, Garage Faces Side
Features
- Levels: One
- Stories: 1
Lot
- Size: 0.27 Acres
Details
- Parcel number: 0909290004051000
Construction
Type & style
- Home type: SingleFamily
- Architectural style: Ranch
- Property subtype: Single Family Residence
Materials
- Foundation: Slab
Condition
- New construction: No
- Year built: 2017
Utilities & green energy
- Sewer: Public Sewer
- Water: Public
Community & HOA
Community
- Subdivision: Caldera Ridge
HOA
- Has HOA: Yes
- HOA fee: $120 annually
- HOA name: Verifying
Location
- Region: Athens
Financial & listing details
- Price per square foot: $171/sqft
- Tax assessed value: $344,700
- Date on market: 9/8/2026
Estimated market value
$393,900
$374,000 - $414,000
$2,412/mo
Price history
| Date | Event | Price |
|---|---|---|
| 9/8/2026 | Listed for sale | $399,000+85.2%$171/sqft |
Source:  ValleyMLS #21928555 Report a problem ValleyMLS #21928555 Report a problem | ||
| 7/28/2017 | Sold | $215,419$92/sqft |
Source: ValleyMLS #1075043 Report a problem | ||
Public tax history
| Year | Property taxes | Tax assessment |
|---|---|---|
| 2025 | -- | $34,480 +1.1% |
| 2024 | -- | $34,120 +2.3% |
| 2023 | -- | $33,340 +20.5% |
| 2022 | -- | $27,660 +21.5% |
| 2020 | -- | $22,760 +6.8% |
| 2018 | -- | $21,320 +280.7% |
| 2017 | $168 | $5,600 |
| 2016 | $168 | $5,600 |
| 2015 | $168 | $5,600 |
Find assessor info on the county website
Monthly payment
Est. payment
Payment breakdown
Explore the cost of this home by adjusting the details. Changes won't be saved.Climate risks
Neighborhood: 35613
Nearby schools
Schools provided by the listing agent
- Elementary: Creekside Elementary
- Middle: East Limestone
- High: East Limestone
Source: ValleyMLS. This data may not be complete. We recommend contacting the local school district to confirm school assignments for this home.
Similar homes
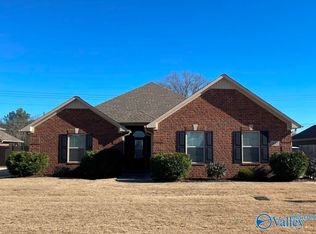
- $407,9994 bd3 ba2.2k sqft13714 Arbor Rdg, Madison, AL 35756For Sale
 MLS ID #21928506, Carl Thomas. ValleyMLS
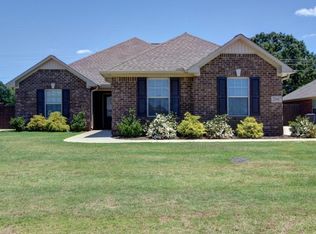
 - $415,0004 bd3 ba2.5k sqft13077 Summerfield Dr, Athens, AL 35613For Sale
 MLS ID #21927634, Shannon Shaw. ValleyMLS
 - $459,5004 bd3 ba2.4k sqft14866 Capstone Ln, Athens, AL 35613For Sale
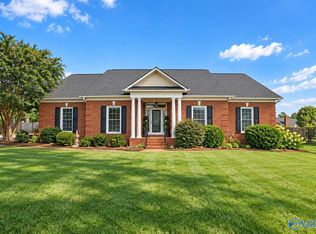 MLS ID #21928522, Jessica Hassan. ValleyMLS
 - $375,0004 bd2 ba2.2k sqft25092 Krista Cir, Athens, AL 35613For Sale
 MLS ID #21926739, Theresa Moss. ValleyMLS
