Charming Retreat on 3 Acres in New Braunfels Nestled on a gorgeous corner lot in one of New Braunfels' most sought-after neighborhoods, this stunning home sits on approximately three private acres shaded by over 50 native trees offering abundant shade and cover. The partially fenced backyard is perfect for pets, while the remainder of the property invites deer and other wildlife to roam freely; a peaceful, secluded setting with no public roads within a mile and a half, yet just 10 minutes to H-E-B. Tile and hardwood flooring flow throughout the updated interior, while the kitchen features beautiful updated cabinetry, perfect for entertaining. Retreat to the spacious primary suite, complete with a large en-suite bathroom and walk-in shower. Enjoy the huge covered back patio, ideal for relaxing or hosting. Zoned to a highly rated, sought-after school district, this property is located within New Braunfels city limits, offering the rare combination of acreage, privacy, and convenience to all the city's great amenities. PRICED AGGRESSIVELY TO SELL FAST! WILL NOT LAST! SCHEDULE SHOWING TODAY!
Under contract
$699,900
26017 LEWIS RANCH RD, New Braunfels, TX 78132
4beds
3,175sqft
Single Family Residence
Built in 2002
2.8 Acres Lot
$671,700 Zestimate®
$220/sqft
$100/mo HOA
What's special
Corner lotApproximately three private acresSpacious primary suite
- 11 days
- 873
- 45
Zillow last checked:
Listing updated:
Listed by:
James Benfield TREC #454142 (210) 749-5333,
Benfield Real Estate, LLC
Source: LERA MLS,MLS#: 2014485
Facts & features
Interior
Bedrooms & bathrooms
- Bedrooms: 4
- Bathrooms: 4
- Full bathrooms: 3
- 1/2 bathrooms: 1
Primary bedroom
- Features: Walk-In Closet(s), Ceiling Fan(s)
- Area: 360
- Dimensions: 18 x 20
Bedroom 2
- Area: 180
- Dimensions: 12 x 15
Bedroom 3
- Area: 180
- Dimensions: 12 x 15
Bedroom 4
- Area: 180
- Dimensions: 12 x 15
Primary bathroom
- Features: Tub/Shower Separate, Double Vanity
- Area: 270
- Dimensions: 15 x 18
Dining room
- Area: 150
- Dimensions: 10 x 15
Family room
- Area: 400
- Dimensions: 20 x 20
Kitchen
- Area: 120
- Dimensions: 8 x 15
Living room
- Area: 300
- Dimensions: 15 x 20
Heating
- Heat Pump, Electric
Cooling
- Two Central
Appliances
- Included: Range, Disposal, Dishwasher
- Laundry: Washer Hookup, Dryer Connection
Features
- Two Living Area, Master Downstairs, Ceiling Fan(s), Chandelier
- Flooring: Ceramic Tile, Wood
- Windows: Window Coverings
- Has basement: No
- Number of fireplaces: 1
- Fireplace features: Living Room
Interior area
- Total interior livable area: 3,175 sqft
Property
Parking
- Total spaces: 4
- Parking features: Four or More Car Garage
- Garage spaces: 4
Features
- Levels: One
- Stories: 1
- Patio & porch: Covered
- Exterior features: Gas Grill, Sprinkler System
- Pool features: None
Lot
- Size: 2.8 Acres
- Features: Corner Lot
Details
- Parcel number: 300600008400
Construction
Type & style
- Home type: SingleFamily
- Architectural style: Ranch
- Property subtype: Single Family Residence
Materials
- Brick, 4 Sides Masonry
- Foundation: Slab
- Roof: Metal
Condition
- Pre-Owned
- New construction: No
- Year built: 2002
Utilities & green energy
- Sewer: Septic
- Water: Private Well
Community & HOA
Community
- Security: Controlled Access
- Subdivision: Lewis Ranch
HOA
- Has HOA: Yes
- HOA fee: $1,200 annually
- HOA name: LEWIS RANCH HOA
Location
- Region: New Braunfels
Financial & listing details
- Price per square foot: $220/sqft
- Tax assessed value: $833,850
- Annual tax amount: $12,000
- Price range: $699.9K - $699.9K
- Date on market: 9/5/2026
- Cumulative days on market: 12 days
- Listing terms: Conventional,FHA,VA Loan,TX Vet
Estimated market value
$671,700
$638,000 - $705,000
$4,206/mo
Price history
| Date | Event | Price |
|---|---|---|
| 9/14/2026 | Contingent | $699,900$220/sqft |
Source:  LERA MLS #2014485 Report a problem LERA MLS #2014485 Report a problem | ||
| 9/5/2026 | Listed for sale | $699,900+20.7%$220/sqft |
Source: LERA MLS #2014485 Report a problem | ||
| 10/2/2020 | Sold | -- |
Source: LERA MLS #1466812 Report a problem | ||
| 7/13/2020 | Price change | $580,000-7.2%$183/sqft |
Source: Coldwell Banker D'Ann Harper #1466812 Report a problem | ||
| 6/29/2020 | Listed for sale | $625,000$197/sqft |
Source: Coldwell Banker D'Ann Harper #1466812 Report a problem | ||
Public tax history
| Year | Property taxes | Tax assessment |
|---|---|---|
| 2025 | $8,443 +10% | $833,850 +8.9% |
| 2024 | $7,678 +12.6% | $765,964 +10% |
| 2023 | $6,817 -44.4% | $696,331 -6.7% |
| 2022 | $12,266 +22.4% | $746,140 +29.7% |
| 2021 | $10,019 +152.5% | $575,480 +12.7% |
| 2020 | $3,968 +0.6% | $510,640 +4.5% |
| 2019 | $3,944 +2.4% | $488,550 +5.9% |
| 2018 | $3,849 | $461,180 -2.4% |
| 2017 | -- | $472,570 +4.2% |
| 2016 | $3,842 -3.3% | $453,540 -3.1% |
| 2015 | $3,974 | $468,230 +4.8% |
| 2014 | $3,974 | $446,990 +9% |
| 2013 | -- | $410,220 +2.2% |
| 2012 | -- | $401,500 +2.4% |
| 2011 | -- | $392,130 +3% |
| 2010 | -- | $380,620 -0.8% |
| 2009 | -- | $383,610 |
| 2008 | -- | -- |
| 2007 | -- | -- |
| 2006 | -- | -- |
| 2005 | -- | -- |
| 2004 | -- | -- |
| 2003 | -- | -- |
| 2002 | -- | -- |
| 2001 | -- | -- |
| 2000 | -- | $28,000 |
Find assessor info on the county website
Monthly payment
Est. payment
Payment breakdown
Explore the cost of this home by adjusting the details. Changes won't be saved.Climate risks
Neighborhood: 78132
Nearby schools
Schools provided by the listing agent
- Elementary: Garden Ridge
- Middle: Danville Middle School
- High: Davenport
- District: Comal
Source: LERA MLS. This data may not be complete. We recommend contacting the local school district to confirm school assignments for this home.
- $779,200-- bd2 ba2.9k sqft9040 Rock Run, New Braunfels, TX 78132Off Market
- $947,6004 bd4 ba3.3k sqft26037 Lewis Ranch Rd, New Braunfels, TX 78132Off Market
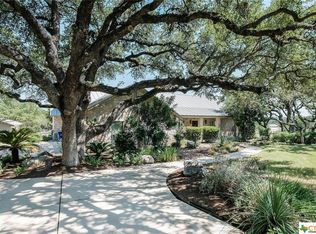
- $837,100-- bd4 ba3.2k sqft26018 Lewis Ranch Rd, New Braunfels, TX 78132Off Market
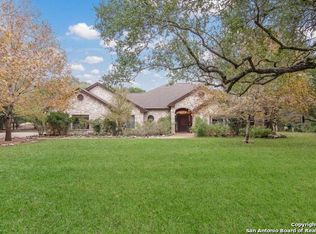
- $912,7004 bd3 ba3k sqft9035 Rock Run, New Braunfels, TX 78132Off Market
Similar homes
- $799,9954 bd4 ba2.9k sqft25867 LEWIS RANCH RD, New Braunfels, TX 78132For Sale
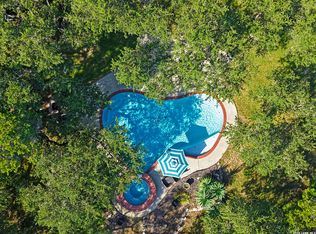
 MLS ID #1961320, Shila Egalite TREC #677835, Engel & Volkers San Antonio. LERA MLS
 - $750,0003 bd3 ba2.7k sqft26206 Lewis Ranch, New Braunfels, TX 78132For Sale
 MLS ID #1992373, Trish Engle TREC #731394, JB Goodwin, REALTORS. LERA MLS
 - $694,0004 bd3 ba2.7k sqft10406 RINDERFARM CT, New Braunfels, TX 78132For Sale
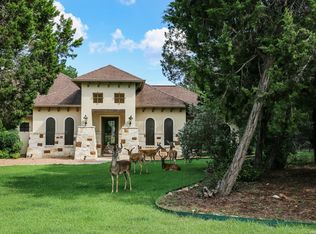 MLS ID #1996483, Bryan McDonald TREC #706012, Texas Edge Realty. LERA MLS
 - $674,0003 bd3 ba3.3k sqft10302 TEICH LOOP, New Braunfels, TX 78132For Sale
 MLS ID #2008137, Stephanie Jewett TREC #614017, Phyllis Browning Company. LERA MLS
 - $698,9993 bd3 ba2.5k sqft10222 Kopplin, New Braunfels, TX 78132For SaleMLS ID #1890677, Courtney Maxwell TREC #652171, Local Realty. LERA MLS
- $590,0004 bd3 ba2.5k sqft28023 Indian Path, New Braunfels, TX 78132For SaleMLS ID #2013108, Sebastiano Formica TREC #693859, eXp Realty. LERA MLS
- $849,9994 bd3 ba2.9k sqft27931 BOGEN RD, New Braunfels, TX 78132For SaleMLS ID #2009680, Keli Beck TREC #764075, BRAVA Realty. LERA MLS
- $925,0004 bd4 ba3.3k sqft27606 Bogen Rd, New Braunfels, TX 78132For SaleMLS ID #2008844, Sandra Rangel TREC #579513, Real Broker, LLC. LERA MLS
- $849,5004 bd4 ba3.8k sqft27118 Rockwall Pkwy, New Braunfels, TX 78132Active
 MLS ID #604912, Ilona Innus, Reliance Residential Realty -. Central Texas MLS
 - $725,0004 bd3 ba3.1k sqft9331 Gardenia Bend Dr, San Antonio, TX 78266ActiveMLS ID #614636, Brenda Mullen, RE/MAX Unity. Central Texas MLS
- $925,0004 bd-- ba3.6k sqft5676 HIGH FOREST DR, New Braunfels, TX 78132For SaleMLS ID #2014062, Sarah Garcia TREC #794558, Levi Rodgers Real Estate Group. LERA MLS
- $995,0004 bd3 ba2.9k sqft26511 Forest Link, New Braunfels, TX 78132For SaleMLS ID #2007196, Katherine Walker-Rodriguez TREC #643357, Fil-Am Realty. LERA MLS
- $865,0004 bd4 ba3k sqft29436 Fm 3009, New Braunfels, TX 78132For SaleMLS ID #1935429, Teresa Johnson TREC #697336, Epique Realty LLC. LERA MLS
- $899,9996 bd4 ba4.5k sqft10319 Oak Forest Way, New Braunfels, TX 78132ActiveMLS ID #622752, Ethan Cox, Texas Ally Real Estate Group. Central Texas MLS
- $695,0003 bd4 ba3.2k sqft21759 Forest Waters Cir, Garden Ridge, TX 78266ActiveMLS ID #609723, Suzanne Kuntz, Keller Williams Heritage. Central Texas MLS
- $699,9003 bd3 ba2.8k sqft9514 Goldenrod, Garden Ridge, TX 78266For SaleMLS ID #1966490, Brittney Schenk TREC #721979, LPT Realty, LLC. LERA MLS
- $875,0004 bd3 ba3.1k sqft654 Copper Trce, New Braunfels, TX 78132ActiveMLS ID #609377, Inaky Strick, Kuper Sotheby's Intl RTY - NB. Central Texas MLS
- $748,8884 bd4 ba3.7k sqft20821 wahl, San Antonio, TX 78266For SaleMLS ID #1892513, Cynthia Johnson TREC #685184, Premier Hill Country Properties. LERA MLS
- $699,9003 bd2 ba2.6k sqft23328 Osceola Bluff, San Antonio, TX 78261For SaleMLS ID #1968834, Allyson Wolfe-Baird TREC #511159, Keller Williams Legacy. LERA MLS
- $1,049,0004 bd5 ba4.2k sqft26310 E Rockwall, New Braunfels, TX 78132For SaleMLS ID #1996986, Joseph Rubiola TREC #422205, Rubiola Realty. LERA MLS
