PRICED UNDER RECENT APPRAISAL! Hurry out to see this charming and thoughtfully updated custom single-story home in the desirable, gated and GUARDED community of Scenic Oaks. This lot is larger than usual offering 1.77-acres of heavily treed, level property with great spaces for a pool, mother-in-law/guest house or large barn/garage for RV, boats, etc. The house is set back from the road so to enjoy the large circular drive - abundant parking for all your family and friends when they visit - and lush landscaping! Step inside the wide entry and note the open floorplan with large great room open to the spacious kitchen. New light fixtures, paint, backsplash and pulls feel just like a brand-new home. Any cook will surely enjoy the miles of countertops and plentiful cabinets along with the spacious breakfast bar at which friends will gather. The utility room is just off the kitchen with the same quality cabinets, a sink and room for an extra fridge or freezer. The office has been updated with a closet for electrical equipment or for use as a 5th bedroom. You'll love the split floor plan with the grand primary bedroom with outside access on the left side accompanied by an updated spa bath with stand-alone soaking tub, large shower and ample closet. The three other bedrooms are on the right side of the house - one with its own bath and the other two with roomy Jack and Jill facilities. The upgrades include an electric vehicle charger in the large, side-load garage; updated electrical panel; updated plumbing with shut off valve with a backflow preventer and a freeze sensor; newer water heater and softener and custom draperies. See upgrade list for all the thoughtful upgrades. The East-facing rear covered patio is large enough for both a living and dining area. It is extended for greater utility. The backyard potential is virtually unlimited for any extras you desire and offers dozens of oaks - trimmed with all brush removed. This IS refined country living with all the city conveniences. Scenic Oaks residents enjoy and appreciate guarded access, a lovely clubhouse, and a strong sense of community. Just minutes from La Cantera, The Rim, Six Flags, The Rock, UTSA, USAA and downtown Boerne. HURRY OVER!
Sold
Price Unknown
26018 Hazy Hollow, San Antonio, TX 78255
4beds
2,964sqft
Single Family Residence
Built in 2012
1.77 Acres Lot
$731,600 Zestimate®
$--/sqft
$3,271 Estimated rent
Home value
$731,600
$688,000 - $783,000
$3,271/mo
Zestimate® history
Owner options
List your home for rent
$3,271/mo
Rent Zestimate®
Find your next renter with Zillow Rental Manager. Plus, with online applications, you can quickly screen prospective tenants – for free.
$3,271/mo
Rent Zestimate®
Refinance and save
$225/mo
Est. payment
Refinancing to a lower rate could help reduce your monthly payments and save thousands over the life of the loan.
$225/mo
Est. payment
Explore your selling options
Work with a Zillow partner agent
Leverage their expertise and Zillow's premium Showcase listings to get your home seen by more buyers.
Get startedList with your own agent
Get your home in front of millions of buyers by listing it on Zillow.
Learn how to do itSell it yourself
Take full control of how buyers see your home on Zillow by listing For Sale by Owner (FSBO).
List your homeWhat's special
Updated plumbingOpen floorplanNew light fixturesElectric vehicle chargerHeavily treedUpdated electrical panelSplit floor plan
Zillow last checked:
Listing updated:
Listed by:
Libby Ross TREC #538366 (210) 232-0733,
Coldwell Banker D'Ann Harper
Source: LERA MLS,MLS#: 1916267
Facts & features
Interior
Bedrooms & bathrooms
- Bedrooms: 4
- Bathrooms: 3
- Full bathrooms: 3
Primary bedroom
- Features: Split, Outside Access, Walk-In Closet(s), Multi-Closets, Ceiling Fan(s), Full Bath
- Area: 272
- Dimensions: 17 x 16
Bedroom 2
- Area: 143
- Dimensions: 13 x 11
Bedroom 3
- Area: 143
- Dimensions: 13 x 11
Bedroom 4
- Area: 168
- Dimensions: 14 x 12
Primary bathroom
- Features: Tub/Shower Separate, Double Vanity, Soaking Tub
- Area: 195
- Dimensions: 15 x 13
Dining room
- Area: 169
- Dimensions: 13 x 13
Family room
- Area: 378
- Dimensions: 21 x 18
Kitchen
- Area: 238
- Dimensions: 17 x 14
Office
- Area: 132
- Dimensions: 12 x 11
Heating
- Central, 1 Unit, Electric
Cooling
- Ceiling Fan(s), Central Air
Appliances
- Included: Self Cleaning Oven, Microwave, Range, Disposal, Dishwasher, Plumbed For Ice Maker, Water Softener Owned, Vented Exhaust Fan, Electric Water Heater, Plumb for Water Softener, Electric Cooktop, Double Oven, 2+ Water Heater Units
- Laundry: Main Level, Laundry Room, Washer Hookup, Dryer Connection
Features
- Separate Dining Room, Eat-in Kitchen, Two Eating Areas, Kitchen Island, Breakfast Bar, Pantry, Study/Library, Utility Room Inside, Secondary Bedroom Down, 1st Floor Lvl/No Steps, High Ceilings, Open Floorplan, High Speed Internet, All Bedrooms Downstairs, Walk-In Closet(s), Master Downstairs, Ceiling Fan(s), Solid Counter Tops, Custom Cabinets, Programmable Thermostat
- Flooring: Ceramic Tile
- Windows: Double Pane Windows, Window Coverings
- Has basement: No
- Attic: Access Only
- Number of fireplaces: 1
- Fireplace features: One, Family Room, Wood Burning
Interior area
- Total interior livable area: 2,964 sqft
Property
Parking
- Total spaces: 2
- Parking features: Two Car Garage, Attached, Garage Door Opener
- Attached garage spaces: 2
Accessibility
- Accessibility features: 2+ Access Exits, Entry Slope less than 1 foot, No Carpet, No Steps Down, Level Lot, Level Drive, No Stairs, First Floor Bath, Full Bath/Bed on 1st Flr, First Floor Bedroom, Stall Shower
Features
- Levels: One
- Stories: 1
- Patio & porch: Patio, Covered
- Exterior features: Sprinkler System
- Pool features: None
- Fencing: Privacy,Wrought Iron
Lot
- Size: 1.77 Acres
- Features: 1 - 2 Acres, Level
- Residential vegetation: Mature Trees, Mature Trees (ext feat)
Details
- Parcel number: 047111010060
Construction
Type & style
- Home type: SingleFamily
- Architectural style: Traditional,Texas Hill Country
- Property subtype: Single Family Residence
Materials
- 4 Sides Masonry, Stone, Stucco
- Foundation: Slab
- Roof: Composition
Condition
- Pre-Owned
- New construction: No
- Year built: 2012
Details
- Builder name: MCNANEY
Utilities & green energy
- Electric: CPS
- Gas: Grey Forest
- Sewer: Septic, Septic
- Water: Oaks Water, Water System
- Utilities for property: Cable Available, Private Garbage Service
Community & HOA
Community
- Features: Clubhouse, School Bus
- Security: Smoke Detector(s), Security System Owned, Controlled Access, Security Guard
- Subdivision: Scenic Oaks
HOA
- Has HOA: Yes
- HOA fee: $225 quarterly
- HOA name: SCENIC OAKS POA
Location
- Region: San Antonio
Financial & listing details
- Tax assessed value: $709,200
- Annual tax amount: $12,856
- Date on market: 10/17/2025
- Cumulative days on market: 113 days
- Listing terms: Conventional,FHA,VA Loan,Cash
- Road surface type: Paved, Asphalt
Price history
| Date | Event | Price |
|---|---|---|
| 2/17/2026 | Sold | -- |
Source:  LERA MLS #1916267 Report a problem LERA MLS #1916267 Report a problem | ||
| 1/28/2026 | Listed for sale | $751,500$254/sqft |
Source: LERA MLS #1916267 Report a problem | ||
| 1/24/2026 | Contingent | $751,500$254/sqft |
Source: LERA MLS #1916267 Report a problem | ||
| 1/7/2026 | Price change | $751,500-0.2%$254/sqft |
Source: LERA MLS #1916267 Report a problem | ||
| 12/23/2025 | Price change | $753,000-0.3%$254/sqft |
Source: LERA MLS #1916267 Report a problem | ||
| 12/19/2025 | Pending sale | $755,000$255/sqft |
Source: LERA MLS #1916267 Report a problem | ||
| 12/17/2025 | Contingent | $755,000$255/sqft |
Source: LERA MLS #1916267 Report a problem | ||
| 11/18/2025 | Price change | $755,000-3.7%$255/sqft |
Source: LERA MLS #1916267 Report a problem | ||
| 11/4/2025 | Price change | $784,000-1.9%$265/sqft |
Source: LERA MLS #1916267 Report a problem | ||
| 10/17/2025 | Listed for sale | $799,000$270/sqft |
Source: LERA MLS #1916267 Report a problem | ||
| 11/4/2022 | Sold | -- |
Source: LERA MLS #1632157 Report a problem | ||
| 10/27/2022 | Pending sale | $799,000$270/sqft |
Source: LERA MLS #1632157 Report a problem | ||
| 10/24/2022 | Contingent | $799,000$270/sqft |
Source: LERA MLS #1632157 Report a problem | ||
| 10/11/2022 | Price change | $799,000-3.2%$270/sqft |
Source: LERA MLS #1632157 Report a problem | ||
| 9/19/2022 | Price change | $824,990-2.9%$278/sqft |
Source: LERA MLS #1632157 Report a problem | ||
| 8/19/2022 | Listed for sale | $849,950+1064.3%$287/sqft |
Source: LERA MLS #1632157 Report a problem | ||
| 9/17/2012 | Sold | -- |
Source: Agent Provided Report a problem | ||
| 4/21/2012 | Listed for sale | $73,000$25/sqft |
Source: Phyllis Browning Co. #942032 Report a problem | ||
Public tax history
| Year | Property taxes | Tax assessment |
|---|---|---|
| 2025 | $9,127 -5.7% | $709,200 +3.4% |
| 2024 | $9,675 -11.3% | $686,000 -9.7% |
| 2023 | $10,909 +1.4% | $760,000 +29.3% |
| 2022 | $10,759 +9.6% | $587,807 +10% |
| 2021 | $9,813 | $534,370 +10% |
| 2020 | $9,813 +9.3% | $485,791 +10% |
| 2019 | $8,980 | $441,628 +10% |
| 2018 | $8,980 +10.2% | $401,480 +3.1% |
| 2017 | $8,149 -0.5% | $389,550 -0.1% |
| 2016 | $8,186 | $390,000 |
| 2015 | -- | $390,000 +4% |
| 2014 | -- | $375,000 +107.3% |
| 2013 | -- | $180,920 +323.8% |
| 2012 | -- | $42,690 |
| 2011 | -- | $42,690 |
| 2010 | -- | $42,690 |
| 2009 | -- | $42,690 |
| 2008 | -- | $42,690 |
| 2007 | -- | $42,690 +30% |
| 2006 | -- | $32,840 +10% |
| 2005 | -- | $29,860 |
Find assessor info on the county website
Neighborhood: 78255
Nearby homes
- $723,8003 bd2 ba3.1k sqft26026 Hazy Holw, San Antonio, TX 78255Off Market
- $1,178,4005 bd-- ba4.7k sqft26010 Hazy Holw, San Antonio, TX 78255Off Market
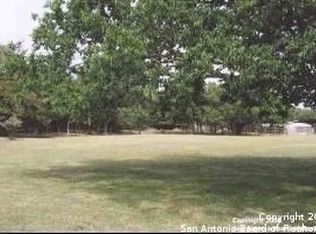
- $963,2005 bd4 ba3.7k sqft26034 Hazy Holw, San Antonio, TX 78255Off Market
- $637,2003 bd2 ba2.6k sqft26017 Hazy Holw, San Antonio, TX 78255Off Market
- $506,9004 bd2 ba1.9k sqft26002 Hazy Holw, San Antonio, TX 78255Off Market
- $706,3004 bd4 ba3.1k sqft26042 Hazy Holw, San Antonio, TX 78255Off Market
- $764,5003 bd3 ba3k sqft26009 Hazy Holw, San Antonio, TX 78255Off Market
- $517,4004 bd2 ba2.1k sqft26025 Hazy Holw, San Antonio, TX 78255Off Market
Nearby schools
GreatSchools rating
- 10/10Aue Elementary SchoolGrades: PK-5Distance: 1.1 mi
- 7/10Rawlinson Middle SchoolGrades: 6-8Distance: 8.6 mi
- 6/10Clark High SchoolGrades: 9-12Distance: 9.4 mi
Schools provided by the listing agent
- Elementary: Aue Elementary School
- Middle: Rawlinson
- High: Clark
- District: Northside
Source: LERA MLS. This data may not be complete. We recommend contacting the local school district to confirm school assignments for this home.
Get a cash offer in 3 minutes
Find out how much your home could sell for in as little as 3 minutes with a no-obligation cash offer.
Estimated market value
$731,600
Get a cash offer in 3 minutes
Find out how much your home could sell for in as little as 3 minutes with a no-obligation cash offer.
Estimated market value
$731,600
- Texas
- Bexar County
- San Antonio
- 78255
- 26018 Hazy Hollow
Nearby cities
Nearby neighborhoods
Nearby zip codes
Other San Antonio Topics
