Built in 2022 and set within an exclusive gated enclave, this exceptional residence embodies refined coastal living with a seamless blend of modern elegance and effortless comfort. Ideally positioned on one of the most coveted lots in the community, with only one direct neighboring home, this rare offering provides an enhanced sense of privacy, space, and tranquility that is seldom available.
The thoughtfully designed open-concept floor plan unfolds with sophistication, as the main living area flows seamlessly into a gourmet kitchen featuring a grand center island, premium Wolf and Sub-Zero appliances, and an elegant dining space—perfectly suited for both intimate gatherings and elevated entertaining. Walls of windows bathe the home in natural light, creating a bright, airy ambiance throughout. A private main-level bedroom and full bath offer an ideal space for guests or a refined home office.
Upstairs, the primary suite serves as a luxurious sanctuary, complete with dual closets and a spa-inspired bath featuring a deep soaking tub designed for relaxation. Two additional bedrooms each with walk-in closets, are complemented by two well-appointed bathrooms, a spacious loft ideal for a secondary living area or workspace, and a fully equipped laundry room complete the upper level. Every detail has been thoughtfully considered, including abundant storage and built-in overhead garage racks.
Step outside to a serene backyard retreat, where coastal breezes and glowing sunsets create the perfect backdrop for relaxation, further enhanced by the privacy of this premier lot location. Residents of this sought-after community, enjoy access to an array of resort-style amenities, including a recreation center with pool and spa, beautifully maintained parks, scenic walking and equestrian trails, BBQ areas, and a playground.
Ideally located near stunning beaches, Dana Point Harbor, and top-rated schools, this home also offers convenient access to the charming downtown of San Juan Capistrano. Here, rich history meets modern coastal lifestyle, with the iconic Mission San Juan Capistrano, acclaimed dining, and boutique shopping just moments away create a truly unique lifestyle experience. Also, there is no Mello Roos AND fully paid solar!
Sold for $2,150,000
Listed by: First Team Real Estate • Holly McKhann • Contact: 949-295-7770
Bought with: Price Real Estate Group Inc
$2,150,000
26018 Meadow Dr, San Juan Capistrano, CA 92675
4beds
2,749sqft
Single Family Residence
Built in 2022
4,475 Square Feet Lot
$2,159,600 Zestimate®
$782/sqft
$7,637 Estimated rent
Home value
$2,159,600
$2.01M - $2.33M
$7,637/mo
Zestimate® history
Owner options
List your home for rent
$7,637/mo
Rent Zestimate®
Find your next renter with Zillow Rental Manager. Plus, with online applications, you can quickly screen prospective tenants – for free.
$7,637/mo
Rent Zestimate®
Refinance and save
$13,726/mo
Est. payment
Refinancing to a lower rate could help reduce your monthly payments and save thousands over the life of the loan.
$13,726/mo
Est. payment
Explore your selling options
Work with a Zillow partner agent
Leverage their expertise and Zillow's premium Showcase listings to get your home seen by more buyers.
Get startedList with your own agent
Get your home in front of millions of buyers by listing it on Zillow.
Learn how to do itSell it yourself
Take full control of how buyers see your home on Zillow by listing For Sale by Owner (FSBO).
List your homeWhat's special
Gourmet kitchenSerene backyard retreatGrand center islandElegant dining spaceTwo well-appointed bathroomsFully equipped laundry room
Zillow last checked:
Listing updated:
Listed by:
Holly McKhann DRE #01956721 949-295-7770,
First Team Real Estate
Bought with:
Rick Miller, DRE #01714832
Price Real Estate Group Inc
Source: CRMLS,MLS#: OC26069213 Originating MLS: California Regional MLS
Originating MLS: California Regional MLSFacts & features
Interior
Bedrooms & bathrooms
- Bedrooms: 4
- Bathrooms: 4
- Full bathrooms: 3
- 3/4 bathrooms: 1
- Main level bathrooms: 1
- Main level bedrooms: 1
Rooms
- Room types: Bonus Room, Bedroom, Entry/Foyer, Family Room, Kitchen, Laundry, Primary Bathroom, Primary Bedroom, Office, Other, Pantry
Bedroom
- Features: Bedroom on Main Level
Bathroom
- Features: Bathroom Exhaust Fan, Bathtub, Closet, Dual Sinks, Enclosed Toilet, Full Bath on Main Level, Linen Closet, Quartz Counters, Soaking Tub, Separate Shower
Kitchen
- Features: Built-in Trash/Recycling, Kitchen Island, Kitchen/Family Room Combo, Pots & Pan Drawers, Quartz Counters, Self-closing Drawers, Walk-In Pantry
Other
- Features: Walk-In Closet(s)
Pantry
- Features: Walk-In Pantry
Heating
- Central, Solar
Cooling
- Central Air
Appliances
- Included: 6 Burner Stove, Barbecue, Double Oven, Dishwasher, Freezer, Gas Cooktop, Disposal, Microwave, Refrigerator, Water Heater
- Laundry: Inside, Upper Level
Features
- Ceiling Fan(s), Eat-in Kitchen, High Ceilings, Open Floorplan, Pantry, Quartz Counters, Recessed Lighting, Bedroom on Main Level, Primary Suite, Walk-In Pantry, Walk-In Closet(s)
- Flooring: Carpet, Tile, Vinyl
- Windows: Double Pane Windows
- Has fireplace: No
- Fireplace features: None
- Common walls with other units/homes: No Common Walls
Interior area
- Total interior livable area: 2,749 sqft
Property
Parking
- Total spaces: 4
- Parking features: Door-Multi, Garage Faces Front, Garage, Garage Door Opener
- Attached garage spaces: 2
- Uncovered spaces: 2
Features
- Levels: Two
- Stories: 2
- Entry location: 1
- Pool features: Community, Association
- Has spa: Yes
- Spa features: Association, Community
- Fencing: Stone
- Has view: Yes
- View description: Hills
Lot
- Size: 4,475 Square Feet
- Features: Back Yard, Front Yard, Sprinklers In Rear, Sprinklers In Front, Landscaped
Details
- Parcel number: 12153110
- Special conditions: Standard
Construction
Type & style
- Home type: SingleFamily
- Property subtype: Single Family Residence
Materials
- Foundation: Slab
Condition
- Turnkey
- New construction: No
- Year built: 2022
Utilities & green energy
- Electric: Electricity - On Property
- Sewer: Public Sewer
- Water: Public
- Utilities for property: Electricity Connected, Natural Gas Connected, Sewer Connected, Underground Utilities, Water Connected
Community & HOA
Community
- Features: Curbs, Gutter(s), Street Lights, Suburban, Sidewalks, Gated, Pool
- Security: Security Gate, Gated Community, Smoke Detector(s)
- Subdivision: Caspian At The Farm
HOA
- Has HOA: Yes
- Amenities included: Controlled Access, Management, Outdoor Cooking Area, Barbecue, Picnic Area, Playground, Pickleball, Pool, Spa/Hot Tub
- HOA fee: $215 monthly
- HOA name: Farm
- HOA phone: 949-424-6280
Location
- Region: San Juan Capistrano
Financial & listing details
- Price per square foot: $782/sqft
- Tax assessed value: $1,802,605
- Date on market: 4/10/2026
- Cumulative days on market: 24 days
- Listing terms: Cash,Cash to New Loan,Conventional,Submit
Price history
| Date | Event | Price |
|---|---|---|
| 6/2/2026 | Sold | $2,150,000-2.3%$782/sqft |
Source:  CRMLS #OC26069213 Report a problem CRMLS #OC26069213 Report a problem | ||
| 5/29/2026 | Pending sale | $2,199,990$800/sqft |
Source: CRMLS #OC26069213 Report a problem | ||
| 5/4/2026 | Contingent | $2,199,990$800/sqft |
Source: CRMLS #OC26069213 Report a problem | ||
| 4/10/2026 | Listed for sale | $2,199,990+27.5%$800/sqft |
Source: CRMLS #OC26069213 Report a problem | ||
| 11/12/2025 | Listing removed | $7,900$3/sqft |
Source: CRMLS #OC25234695 Report a problem | ||
| 10/9/2025 | Listed for rent | $7,900+9%$3/sqft |
Source: CRMLS #OC25234695 Report a problem | ||
| 10/6/2024 | Listing removed | $7,250$3/sqft |
Source: CRMLS #OC24182692 Report a problem | ||
| 10/6/2024 | Price change | $7,250-2%$3/sqft |
Source: CRMLS #OC24182692 Report a problem | ||
| 9/5/2024 | Listed for rent | $7,400$3/sqft |
Source: CRMLS #OC24182692 Report a problem | ||
| 11/30/2022 | Sold | $1,725,000-3.6%$628/sqft |
Source: Public Record Report a problem | ||
| 11/10/2022 | Pending sale | $1,789,990$651/sqft |
Source: CRMLS #OC22170974 Report a problem | ||
| 10/18/2022 | Price change | $1,789,990-0.6%$651/sqft |
Source: CRMLS #OC22170974 Report a problem | ||
| 10/4/2022 | Price change | $1,799,990-1.7%$655/sqft |
Source: CRMLS #OC22170974 Report a problem | ||
| 8/8/2022 | Pending sale | $1,831,990$666/sqft |
Source: CRMLS #OC22170974 Report a problem | ||
| 8/3/2022 | Listed for sale | $1,831,990$666/sqft |
Source: CRMLS #OC22170974 Report a problem | ||
Public tax history
| Year | Property taxes | Tax assessment |
|---|---|---|
| 2026 | -- | $1,802,605 +2% |
| 2025 | $18,440 +1.4% | $1,767,260 +2% |
| 2024 | $18,184 -28.4% | $1,732,608 +2% |
| 2023 | $25,392 +785.3% | $1,698,636 +512.8% |
| 2022 | $2,868 | $277,198 |
Find assessor info on the county website
Neighborhood: 92675
Nearby homes
- $1,860,5004 bd4 ba2.5k sqft26028 Meadow Dr, San Juan Capistrano, CA 92675Off Market
- $2,053,2004 bd4 ba2.5k sqft26008 Meadow Dr, San Juan Capistrano, CA 92675Off Market
- $2,036,7004 bd4 ba2.6k sqft32464 Old Sage Dr, San Juan Capistrano, CA 92675Off Market
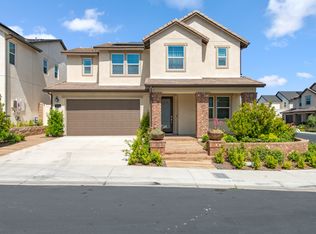
- $1,965,0004 bd4 ba2.5k sqft25998 Meadow Dr, San Juan Capistrano, CA 92675Sold

- $1,891,7003 bd3 ba2.1k sqft32461 Harvest Dr, San Juan Capistrano, CA 92675Off Market
- $1,930,9004 bd4 ba2.6k sqft26048 Meadow Dr, San Juan Capistrano, CA 92675Off Market
- $2,171,1004 bd4 ba2.6k sqft32454 Old Sage Dr, San Juan Capistrano, CA 92675Off Market
- $2,130,6004 bd4 ba2.6k sqft25988 Meadow Dr, San Juan Capistrano, CA 92675Off Market
Nearby schools
GreatSchools rating
- 7/10Del Obispo Elementary SchoolGrades: K-5Distance: 0.3 mi
- 8/10Marco Forster Middle SchoolGrades: 6-8Distance: 0.3 mi
- 9/10San Juan Hills High SchoolGrades: 9-12Distance: 3.1 mi
Schools provided by the listing agent
- Elementary: Del Obispo
- Middle: Marco Forester
- High: San Juan Hills
Source: CRMLS. This data may not be complete. We recommend contacting the local school district to confirm school assignments for this home.
Get a cash offer in 3 minutes
Find out how much your home could sell for in as little as 3 minutes with a no-obligation cash offer.
Estimated market value
$2,159,600
Get a cash offer in 3 minutes
Find out how much your home could sell for in as little as 3 minutes with a no-obligation cash offer.
Estimated market value
$2,159,600
- California
- Orange County
- San Juan Capistrano
- 92675
- 26018 Meadow Dr
Nearby cities
Nearby zip codes
Other San Juan Capistrano Topics
- Apartments for Rent in 92675
- Houses for Sale in 92675
- Houses for Rent in 92675
- 92675 Real Estate
- San Juan Capistrano Condos
- Houses for Sale in San Juan Capistrano
- Newest Listings in San Juan Capistrano
- San Juan Capistrano Home Values
- San Juan Capistrano Real Estate Agents
- San Juan Capistrano Refinance
- San Juan Capistrano Mortgage Rates
