Skip main navigation
Off market
  • $693,800

    26019 Hootananny, San Antonio, TX 78260

    3beds
    3,069sqft
    SingleFamily
    Built in 2007
    1.1 Acres Lot
    $693,800 Zestimate®
    $226/sqft
    $3,110 Estimated rent

    Home value

    $693,800

    $652,000 - $735,000

    $3,110/mo

    Zestimate® history
    Loading
    Loading...

    Owner options

    List your home for rent

    $3,110/mo

    Rent Zestimate®

    Find your next renter with Zillow Rental Manager. Plus, with online applications, you can quickly screen prospective tenants – for free.

    Learn more

    $3,110/mo

    Rent Zestimate®

    Refinance and save

    $4,825/mo

    Est. payment

    Refinancing to a lower rate could help reduce your monthly payments and save thousands over the life of the loan.

    See today's rates

    $4,825/mo

    Est. payment

    Explore your selling options

    Work with a Zillow partner agent

    Leverage their expertise and Zillow's premium Showcase listings to get your home seen by more buyers.

    Get started

    List with your own agent

    Get your home in front of millions of buyers by listing it on Zillow.

    Learn how to do it

    Sell it yourself

    Take full control of how buyers see your home on Zillow by listing For Sale by Owner (FSBO).

    List your home

    What's special

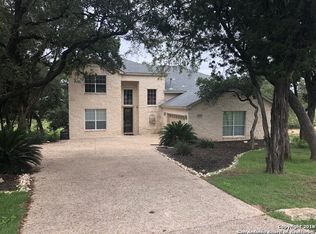
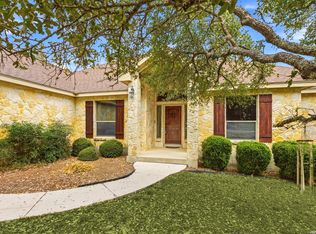
    Mint condition custom built 3069 sqft open concept one level living with beautiful views of treed lot with over 50 oak trees *L/R, D/R, Master 12' ceilings *8' doors thru out *Huge kitchen with abundant custom cherry cabinets, granite countertops, backsplash, gas downdraft cooktop, dishwasher, microwave, built in oven, refrigerator, WIFI color changing LED lighting, walk in pantry *bright laundry room with loads of counter space and cabinets & sink, Maytag washer & dryer w/steam sanitizing feature plus room for 2nd fridge *D/R big enough to seat 12 *L/R features floor to ceiling wood burning fireplace, built in entertainment center wired for surround sound, WIFI color changing LED lighting, ceiling fan, french doors to patio *Private separate luxury master suite features large walk in closet, seating nook, ceiling fan, private exit to patio and yard, new carpeting, built in cabinet, wired for surround sound *luxury bathroom with walk in shower, soaking tub, separate toilette room, linen closet and large windows with views of private back yard *Office separate from bedrooms could also be a fourth bedroom *2nd & 3rd bedrooms with walk in closets and vanities and shared bathroom, new carpeting and ceiling fans *Large covered patio with ceiling fans and 20' cascading stairs to easy maintenance backyard & landscaping *water softener *3 Hot water heaters *2 A/C and heating units *ceiling fans thru out *2 car garage with long level driveway and workbench *wall between L/R and 2nd and 3rd bedroom insulated for noise reduction *WIFI controlled irrigation system. *grand foyer with 12' ceiling and custom front door

    This property is not currently displayed as for sale or rent on Zillow. This may be different from what's on other websites or public sources.

    Facts & features

    Interior

    Bedrooms & bathrooms
    • Bedrooms: 3
    • Bathrooms: 3
    • Full bathrooms: 2
    • 1/2 bathrooms: 1
    Heating
    • Forced air, Electric
    Cooling
    • Central
    Appliances
    • Included: Dishwasher, Dryer, Microwave, Refrigerator, Washer
    Features
    • Flooring: Tile, Carpet
    • Has fireplace: Yes
    Interior area
    • Total interior livable area: 3,069 sqft

    Property

    Parking
    • Total spaces: 2
    • Parking features: Garage - Attached
    Features
    • Exterior features: Stone, Stucco
    Lot
    • Size: 1.1 Acres
    Details
    • Parcel number: 265708

    Construction

    Type & style
    • Home type: SingleFamily
    Materials
    • Foundation: Slab
    • Roof: Composition
    Condition
    • Year built: 2007

    Community & HOA

    HOA
    • Has HOA: Yes
    • HOA fee: $39 monthly
    Location
    • Region: San Antonio

    Financial & listing details

    • Price per square foot: $226/sqft
    • Tax assessed value: $730,000
    • Annual tax amount: $5,082
    • Inclusions: Washer Connection, Dryer Connection, Ceiling Fans, Refrigerator, Smoke Alarm, Electric Water Heater, Built-In Oven, Self-Cleaning Oven, Dishwasher, Microwave Oven, Cook Top, Gas Cooking, Chandelier, Disposal, Security System (owned), Washer, Dryer, Garage Door Opener, Water Softener (owned), Down Draft, Private Garbage Service, 2+ Water Heater Units, Custom Cabinets

    Price history

    DateEventPrice
    2/4/2021Sold--
    Source: LERA MLS #1501825 Report a problem
    1/7/2021Contingent$549,900$179/sqft
    Source: LERA MLS #1501825 Report a problem
    1/1/2021Listed for sale$549,900+39.2%$179/sqft
    Source: Oasis Company Realtors, LLC #1501825 Report a problem
    8/27/2010Listing removed$395,000$129/sqft
    Source: Weichert Realtors, Lisa Kaye & Assoc. #841296 Report a problem
    7/20/2010Price change$395,000-10.2%$129/sqft
    Source: Weichert Realtors, Lisa Kaye & Assoc. #841296 Report a problem
    6/9/2010Listed for sale$440,000+25.7%$143/sqft
    Source: Weichert Realtors, Lisa Kaye & Assoc. #841296 Report a problem
    4/12/2010Listing removed$350,000$114/sqft
    Source: RT Realty #804544 Report a problem
    3/26/2010Price change$350,000+7.7%$114/sqft
    Source: RT Realty #804544 Report a problem
    10/15/2009Price change$324,900-26.2%$106/sqft
    Source: RT Realty #804544 Report a problem
    9/26/2009Listed for sale$440,000$143/sqft
    Source: Cross Realty LLC #702166 Report a problem
    6/6/2006Sold--
    Source: Public Record Report a problem

    Public tax history

    YearProperty taxesTax assessment
    2025$5,082 -3.2%$730,000 -3.6%
    2024$5,248 +1%$757,400 +6.8%
    2023$5,197 $709,140 +5.9%
    2022-- $669,450 +44.6%
    2021$3,688 $463,120 +3.2%
    2020$3,688 -51.4%$448,770 +6.6%
    2019$7,583 $421,150 +0.1%
    2018$7,583 +9%$420,750 +10%
    2017$6,958 -3.5%$382,500 -3.3%
    2016$7,213 +39.6%$395,370 +7.1%
    2015$5,166 $369,050 +3.3%
    2014$5,166 $357,290 +9.7%
    2013-- $325,720 +3.2%
    2012-- $315,730 -1.2%
    2011-- $319,670 -0.1%
    2010-- $319,960 +4.2%
    2009-- $307,060 +56.6%
    2008-- $196,050 +226.8%
    2007-- $60,000 +87.5%
    2006-- $32,000
    2005-- $32,000
    Find assessor info on the county website

    Neighborhood: 78260

    Nearby schools

    GreatSchools rating
    Schools provided by the listing agent
    • Elementary: Timberwood Park
    • Middle: Pieper Ranch
    • High: Smithson Valley
    • District: Comal

    Source: The MLS. This data may not be complete. We recommend contacting the local school district to confirm school assignments for this home.

    Get a cash offer in 3 minutes
    Find out how much your home could sell for in as little as 3 minutes with a no-obligation cash offer.
    Estimated market value
    $693,800
    Get a cash offer in 3 minutes
    Find out how much your home could sell for in as little as 3 minutes with a no-obligation cash offer.
    Estimated market value
    $693,800