So many new updates in this beautiful 3 bdrm 2 1/2 bath home on an acre! Located in the wonderful lake community of Tebo Woods! Just around the corner from Thibaut Point Park on the shores of TRUMAN LAKE! Known for its world class fishing & boating. This charming lake home boasts of vaulted ceilings, spacious open floorplan with new luxury vinyl flooring in the main living areas. Beautiful walk-through kitchen with tons of cabinet space. Two nice size bedrooms on the main and a large main floor bath. Just off the kitchen, is a peaceful screened in porch to enjoy your morning coffee & watch the sun come up before heading out to the lake. Lower level walk-out includes large family room with dining area, large guest bedroom full bath & 1/2 bath with laundry. Just outside the lower level is a large patio, so guests can have their own private retreat. The two levels make it possible for two families to enjoy this home as a lake get away. The home features a large covered front porch and fully paved driveway for extra guest parking or to maneuver the boat into the expansive 28x32 upper garage. The large garage also features a lower level for mowers, tractors or lake toys. The Tebo Woods community has a private lake for fishing or kayaking. Owner updates: Paved driveway, HVAC sytem, flooring, screened porch, patio doors upper & lower patio doors. Come and enjoy this wonderful lake home! Just minutes from the award winning lake community of Warsaw, MO. Hurry! This one won't last!!
For sale
$335,900
26019 Sharon Ln, Warsaw, MO 65355
3beds
2,032sqft
Single Family Residence
Built in 2006
1.12 Acres Lot
$-- Zestimate®
$165/sqft
$19/mo HOA
What's special
Peaceful screened in porchLarge covered front porchSpacious open floorplanLarge patioVaulted ceilings
- 25 days
- 1,863
- 102
Zillow last checked:
Listing updated:
Listed by:
Debra L Anderson 660-233-3673,
Anstine Realty & Auction, LLC 660-438-7000
Source: WCAR MO,MLS#: 103845
Facts & features
Interior
Bedrooms & bathrooms
- Bedrooms: 3
- Bathrooms: 3
- Full bathrooms: 2
- 1/2 bathrooms: 1
Rooms
- Room types: Family Room
Primary bedroom
- Level: Main
- Area: 176.89
- Dimensions: 13.3 x 13.3
Bedroom 2
- Level: Main
- Area: 148.96
- Dimensions: 11.2 x 13.3
Bedroom 3
- Level: Lower
- Area: 201.4
- Dimensions: 10.6 x 19
Dining room
- Level: Main
- Area: 150.8
- Dimensions: 10.4 x 14.5
Family room
- Level: Lower
- Area: 239.4
- Dimensions: 10.4 x 11.4
Kitchen
- Features: Cabinets Wood, Pantry
- Level: Main
- Area: 112.8
- Dimensions: 9.4 x 12
Living room
- Level: Main
- Area: 224
- Dimensions: 16 x 14
Heating
- Heat Pump
Cooling
- Central Air
Appliances
- Included: Dishwasher, Disposal, Microwave, Electric Oven/Range, Refrigerator, Electric Water Heater
- Laundry: Lower Level
Features
- Flooring: Carpet
- Windows: Thermal/Multi-Pane, Drapes/Curtains/Rods: Some Stay
- Basement: Finished,Walk-Out Access
- Has fireplace: No
Interior area
- Total structure area: 2,032
- Total interior livable area: 2,032 sqft
- Finished area above ground: 1,016
Property
Parking
- Total spaces: 3
- Parking features: Detached, Garage Door Opener
- Garage spaces: 3
Features
- Patio & porch: Screened, Covered
- Waterfront features: Lake Privileges
- Body of water: Truman Lake
Lot
- Size: 1.12 Acres
Details
- Parcel number: 119030000000003009
Construction
Type & style
- Home type: SingleFamily
- Architectural style: Ranch
- Property subtype: Single Family Residence
Materials
- Wood Siding
- Roof: Composition
Condition
- New construction: No
- Year built: 2006
Utilities & green energy
- Electric: 220 Volts in Laundry, 220 Volts
- Sewer: Septic Tank
- Water: Well Community
Green energy
- Energy efficient items: Ceiling Fans
Community & HOA
Community
- Security: Smoke Detector(s)
- Subdivision: Tebo Woods (Benton)
HOA
- Has HOA: Yes
- HOA fee: $19 monthly
Location
- Region: Warsaw
Financial & listing details
- Price per square foot: $165/sqft
- Tax assessed value: $26,610
- Annual tax amount: $1,297
- Price range: $335.9K - $335.9K
- Date on market: 8/4/2026
- Road surface type: Rock
Estimated market value
Not available
Estimated sales range
Not available
Not available
Price history
| Date | Event | Price |
|---|---|---|
| 8/4/2026 | Listed for sale | $335,900+40%$165/sqft |
Source:  LOBR #3589135 Report a problem LOBR #3589135 Report a problem | ||
| 5/10/2022 | Listing removed | -- |
Source:  WCAR MO #92077 Report a problem WCAR MO #92077 Report a problem | ||
| 4/11/2022 | Pending sale | $239,900$118/sqft |
Source: WCAR MO #92077 Report a problem | ||
| 4/8/2022 | Listed for sale | $239,900$118/sqft |
Source: WCAR MO #92077 Report a problem | ||
Public tax history
| Year | Property taxes | Tax assessment |
|---|---|---|
| 2025 | $1,297 +3% | $26,610 +11.5% |
| 2024 | $1,259 -0.3% | $23,870 |
| 2023 | $1,263 +6.4% | $23,870 +6.4% |
| 2022 | $1,187 -0.1% | $22,440 |
| 2021 | $1,188 +10.3% | $22,440 +11.7% |
| 2020 | $1,077 | $20,090 |
| 2019 | -- | $20,090 |
| 2018 | -- | $20,090 |
| 2017 | -- | $20,090 |
| 2016 | -- | $20,090 |
| 2015 | -- | $20,090 |
| 2012 | -- | $20,090 +0% |
| 2011 | -- | $20,080 |
Find assessor info on the county website
Monthly payment
Est. payment
Payment breakdown
Explore the cost of this home by adjusting the details. Changes won't be saved.Climate risks
Neighborhood: 65355
Nearby schools
Schools provided by the listing agent
- District: Warsaw HS-MS
Source: WCAR MO. This data may not be complete. We recommend contacting the local school district to confirm school assignments for this home.

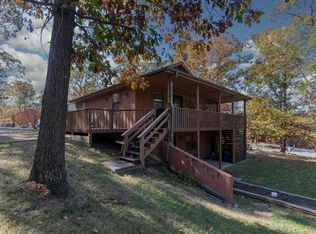
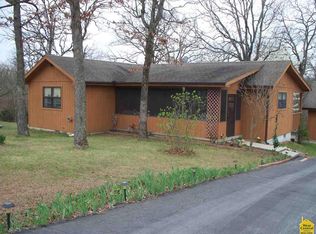
Similar homes
- $330,0003 bd2 ba1.2k sqft12338 Crestview Dr, Warsaw, MO 65355For Sale
 MLS ID #2635937, Paula Voss, NextHome Gadwood Group. Heartland MLS as distributed by MLS GRID
 - $345,0003 bd2 ba2k sqft34579 Stillwater Ave, Warsaw, MO 65355For Sale

 MLS ID #103878, Danielle C Baker, Anstine Realty & Auction, LLC. WCAR MO
 - $345,0003 bd2 ba2.1k sqft29801 Eastbank Dr, Warsaw, MO 65355For Sale
 MLS ID #103983, ANGIE C SEATON, INTEGRITY HOME TEAM. WCAR MO
 - $425,0003 bd3 ba2.3k sqftT 23245th Hwy, Warsaw, MO 65355For Sale
 MLS ID #103594, KENNIE VON HOLTEN, Reece Nichols Golden Key Realty. WCAR MO
 - $330,0002 bd2 ba2.1k sqft28446 Panorama Rd, Warsaw, MO 65355For SaleMLS ID #103833, Jamie M Tweedy, Lake Life Real Estate, LLC. WCAR MO
- $289,0003 bd2 ba1.6k sqft19315 Drenon Rd, Warsaw, MO 65355For SaleMLS ID #103863, Matthew Ragan, Golden Valley Realty Group. WCAR MO
- $369,9004 bd3 ba2.3k sqft24400 Friar Cir, Warsaw, MO 65355For SaleMLS ID #103620, LUKE BEAMAN, Reece Nichols Golden Key Realty. WCAR MO
- $415,0003 bd2 ba1.7k sqft22914 Lake Ridge Dr, Warsaw, MO 65355For SaleMLS ID #103888, Danielle C Baker, Anstine Realty & Auction, LLC. WCAR MO
- $350,0002 bd2 ba1.8k sqft30001 Highway Uu, Warsaw, MO 65355For SaleMLS ID #103895, Debbie A WOOD, Reece Nichols Golden Key Realty. WCAR MO
- $319,9003 bd4 ba2.3k sqft28499 Nevada Ave, Warsaw, MO 65355For SaleMLS ID #103624, Brandon Martin, Reece Nichols Golden Key Realty. WCAR MO
- $375,0003 bd2 ba1.7k sqft17452 Snowcap Loop, Warsaw, MO 65355For SaleMLS ID #102994, Mary K Mansell, Mary Kathryn Mansell. WCAR MO
- $349,9002 bd2 ba2k sqft13913 7th Hwy, Warsaw, MO 65355For SaleMLS ID #102781, Stacey Shanks, EXP Realty LLC. WCAR MO
- $375,0003 bd2 ba2.6k sqft17537 Mockingbird Rd, Warsaw, MO 65355For SaleMLS ID #102517, Kat Laxague, EXP Realty LLC. WCAR MO
- $275,9002 bd2 ba1.5k sqft22591 Highway Bb, Warsaw, MO 65355For SaleMLS ID #102764, Danielle C Baker, Anstine Realty & Auction, LLC. WCAR MO
- $295,0004 bd4 ba1.7k sqft1105 Lay Ave, Warsaw, MO 65355For SaleMLS ID #102478, Lisa Spencer, BHHS LAKE OZARK REALTY. WCAR MO
- $470,0003 bd3 ba2.3k sqft22967 Peppermint Dr, Warsaw, MO 65355For SaleMLS ID #103734, Rhonda K Boedeker, RE/MAX Central. WCAR MO
- $280,0005 bd3 ba2.4k sqft32173 Barclay Loop, Warsaw, MO 65355For SaleMLS ID #103917, Tiffany Hill, EXP Realty LLC. WCAR MO
- $349,0003 bd2 ba1.7k sqft23046 Salley Dr, Warsaw, MO 65355For SaleMLS ID #102200, Lori A Waner, PC, Elite Realty. WCAR MO
