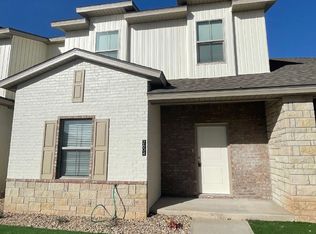
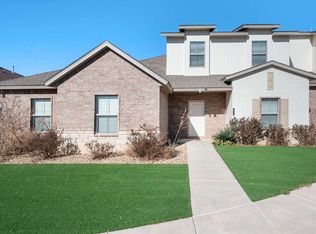
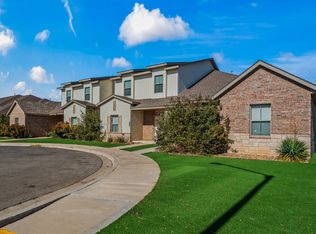
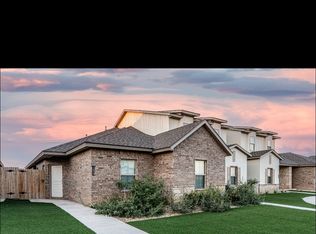
Discover an exclusive opportunity to own a Class A, four-unit townhome building in the flourishing Viridian neighborhood of South Lubbock. This property combines modern design, low-maintenance construction, and strong rental performance—making it an ideal addition to any multifamily portfolio. Perfectly positioned in one of Lubbock's fastest-growing areas, this investment benefits from its proximity to Lubbock-Cooper East Elementary, United Supermarkets, Loop 88 and a variety of retail, dining, and service amenities. The Lubbock-Cooper Independent School District continues to experience significant expansion, driving steady housing demand and long-term tenant stability. Each townhome offers high-end interior finishes, maintenance-free vinyl and metal siding, turf yards, and drought-resistant landscaping, delivering luxury with minimal upkeep. The Homeowners Association maintains subdivision entrances and common areas, preserving the property's curb appeal and long-term value. Enjoy quick access to the future Loop 88, ensuring excellent connectivity to major employment and retail corridors throughout Lubbock. Two annual rental units are leased and professionally managed by Location Rentals and two units are fully furnished & used as nightly rentals for additional income. This property provides a true turnkey investment opportunity in one of South Lubbock's most desirable submarkets.
Sold
Zillow last checked:
Listing updated:
Bought with:
H. Jeff Gilliam, TREC #0642070
Williams & Company Real Estate
Source: LBMLS,MLS#: 202564000
Price history
| Date | Event | Price |
|---|---|---|
| 7/28/2026 | Sold | -- |
Source:  LBMLS #202564000 Report a problem LBMLS #202564000 Report a problem | ||
| 7/13/2026 | Pending sale | $849,500$137/sqft |
Source: LBMLS #202564000 Report a problem | ||
| 4/1/2026 | Price change | $849,500-5.1%$137/sqft |
Source: LBMLS #202564000 Report a problem | ||
| 12/10/2025 | Listed for sale | $895,000$144/sqft |
Source: LBMLS #202564000 Report a problem | ||
Sell for more on Zillow
Get a Zillow Showcase℠ listing at no additional cost and you could sell for .
$811,400
2% more
+$16,228
With Zillow Showcase(estimated)
$827,628
