Skip main navigation
Active
  • Price cut: $5.9K (7/3)
    $329,000

    2602 34th St SW, Lehigh Acres, FL 33971

    3beds
    1,611sqft
    : 
    Loading
    Get pre-qualified
    Single Family Residence
    Built in 2026
    0.25 Acres Lot
    $328,500 Zestimate®
    $204/sqft
    $-- HOA

    What's special

    Quartz countertopsOpen-concept layoutStunning modern tile flooringPrivate secondary primary suiteDesigner kitchenDedicated dining areaOutdoor shower
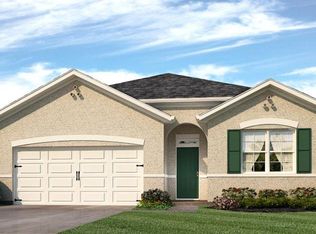
    Welcome to this bold and beautifully designed brand-new construction home where modern luxury meets everyday functionality. Built to impress and completely move-in ready, this residence showcases soaring 10-foot ceilings, dramatic 8-foot doors, sleek contemporary lighting inside and out, and remote-controlled ceiling fans in every room. The open-concept layout is elevated by a dedicated dining area, creating the perfect space for entertaining, hosting holidays, or enjoying elevated everyday living. Stunning modern tile flooring flows seamlessly throughout the home, while the designer kitchen steals the show with quartz countertops, premium soft-close cabinetry and drawers, and a clean, sophisticated aesthetic that carries through the entire home. An indoor laundry room with overhead cabinetry adds both convenience and extra storage while maintaining the home’s polished modern design. The luxurious primary suite is a true retreat, featuring a spacious walk-in closet, dual vanities, a private water closet, an oversized walk-in shower with a sleek glass door and a separate soaking tub complete with a modern bathing wand for a spa-like experience. Every shower in the home is upgraded with rainfall shower heads and handheld bathing wands, blending luxury with everyday convenience. All bathrooms are further enhanced with illuminated mirrors featuring adjustable lighting and built-in defogging technology. Designed with flexibility in mind, this home also features a private secondary primary suite—ideal for guests, in-laws, or multi-generational living. The additional bathrooms both offer stylish walk in showers with elegant glass shower doors. Step outside to your oversized 38’ x 11’ lanai built for the ultimate Florida lifestyle, complete with dual ceiling fans plus electric and water hookups ready for your dream outdoor kitchen. Additional exterior upgrades include an outdoor shower, side garage access door for convenience, impact-resistant tinted windows and doors for enhanced security and efficiency, and a full-lawn sprinkler system. Perfectly positioned on a quiet, low-traffic street while still offering quick access to shopping, dining, schools, churches, and the interstate, this home delivers the perfect combination of privacy, convenience, and modern style.
    20 days
    |
    293
    |
    47
    |

    Likely to sell faster than

    Zillow last checked:

    Listing updated:

    Listed by:

    Matt Jackson 574-302-5628,

    Realty World-C Bagans 1st,

    Hannah Jackson 574-228-1424,

    Realty World-C Bagans 1st

    Source: Florida Gulf Coast MLS,MLS#: 2026026489MLS LogoOriginating MLS: Florida Gulf Coast

    Loading...

      Facts & features

      Interior

      Bedrooms & bathrooms
      • Bedrooms: 3
      • Bathrooms: 3
      • Full bathrooms: 3
      Heating
      • Central, Electric
      Cooling
      • Central Air, Ceiling Fan(s), Electric
      Appliances
      • Included: Dishwasher, Ice Maker, Microwave, Range, Refrigerator, RefrigeratorWithIce Maker, Water Purifier, Water Softener
      • Laundry: Washer Hookup, Dryer Hookup, Inside
      Features
      • Breakfast Bar, Bathtub, Tray Ceiling(s), Dual Sinks, French Door(s)/Atrium Door(s), Kitchen Island, Multiple Primary Suites, Other, See Remarks, Separate Shower, Walk-In Closet(s), Split Bedrooms
      • Flooring: Tile
      • Doors: French Doors
      • Windows: Impact Glass
      Interior area
      • Total structure area: 2,582
      • Total interior livable area: 1,611 sqft
      Video & virtual tour

      Property

      Parking
      • Total spaces: 2
      • Parking features: Attached, Driveway, Garage, Paved, Two Spaces, Garage Door Opener
      • Attached garage spaces: 2
      • Has uncovered spaces: Yes
      Features
      • Patio & porch: Open, Porch
      • Exterior features: Security/High Impact Doors, Sprinkler/Irrigation, Outdoor Shower, Room For Pool
      • Has view: Yes
      • View description: Landscaped
      • Waterfront features: None
      Lot
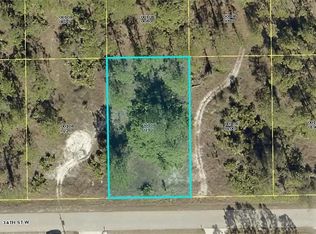
      • Size: 0.25 Acres
      • Dimensions: 80 x 137 x 80 x 137
      • Features: Rectangular Lot, Sprinklers Automatic
      Details
      • Parcel number: 134426L311108.0200
      • Lease amount: $0
      • Zoning description: RS-1

      Construction

      Type & style
      • Home type: SingleFamily
      • Architectural style: Traditional
      • Property subtype: Single Family Residence
      Materials
      • Block, Concrete, Stucco
      • Roof: Shingle
      Condition
      • New Construction
      • New construction: Yes
      • Year built: 2026

      Utilities & green energy

      • Sewer: Septic Tank
      • Water: Well
      • Utilities for property: Cable Available

      Community & HOA

      Community
      • Features: None
      • Security: Smoke Detector(s)
      • Condo and coop fee: $0
      • Membership fee: $0
      • Subdivision: LEHIGH ACRES
      HOA
      • Has HOA: No
      • Amenities included: None
      • Services included: None
      Location
      • Region: Lehigh Acres

      Financial & listing details

      • Price per square foot: $204/sqft
      • Tax assessed value: $16,150
      • Annual tax amount: $413
      • Date on market: 6/16/2026
      • Cumulative days on market: 50 days
      • Listing terms: All Financing Considered,Cash,FHA,VA Loan
      • Ownership: Single Family
      • Road surface type: Paved

        Estimated market value

        $328,500

        $312,000 - $345,000

        $2,270/mo

        Price history

        DateEventPrice
        7/3/2026Price change$329,000-1.8%$204/sqft
        Source: Florida Gulf Coast MLS #2026026489 Report a problem
        6/25/2026Price change$334,900-1.2%$208/sqft
        Source: Florida Gulf Coast MLS #2026026489 Report a problem
        6/3/2026Price change$339,000-1.6%$210/sqft
        Source: Florida Gulf Coast MLS #2026022342 Report a problem
        5/29/2026Price change$344,500-1.6%$214/sqft
        Source: Florida Gulf Coast MLS #2026022342 Report a problem
        5/18/2026Listed for sale$349,999+4972.4%$217/sqft
        Source: Florida Gulf Coast MLS #2026022342 Report a problem
        2/5/2024Listing removed--
        Source: Florida Gulf Coast MLS #221014036 Report a problem
        3/9/2021Sold$6,900$4/sqft
        Source: Florida Gulf Coast MLS #221014036 Report a problem
        2/25/2021Pending sale$6,900$4/sqft
        Source: Florida Gulf Coast MLS #221014036 Report a problem
        2/23/2021Listed for sale$6,900$4/sqft
        Source: Florida Gulf Coast MLS #221014036 Report a problem

        Public tax history

        YearProperty taxesTax assessment
        2025$414 +9.4%$9,541 +10%
        2024$378 +11.4%$8,674 +10%
        2023$339 +12.3%$7,885 +10%
        2022$302 +18.7%$7,168 +103.6%
        2021$255 +2.2%$3,520 +10%
        2020$249 +125.1%$3,200 -15.8%
        2019$111 $3,800 -15.6%
        2018$111 +5.4%$4,500 +46.6%
        2017$105 +14.5%$3,069 -22.5%
        2016$92 -0.8%$3,960 +55.3%
        2015$93 +13.8%$2,550 +6%
        2014$81 +25.2%$2,405 +26.6%
        2013$65 +7.2%$1,900 -5%
        2012$61 -14.4%$2,000 -21.6%
        2011$71 -11%$2,550 -15%
        2010$80 -15.5%$3,000 -25%
        2009$94 -43.1%$4,000 -55.6%
        2008$165 -54.3%$9,000 -57.5%
        2007$362 -44.5%$21,200 -45.1%
        2006$651 +766.3%$38,600 +1231%
        2004$75 +84.1%$2,900 +205.3%
        2003$41 -1.9%$950
        2002$42 $950
        2000-- $950

        Find assessor info on the county website

        Monthly payment

        Est. payment

        Payment breakdown

        Explore the cost of this home by adjusting the details. Changes won't be saved.
        All calculations are estimates and provided by Zillow, Inc. for informational purposes only. Actual amounts may vary.
        HOA fees may include property taxes on listings classified as Co-Ops. Contact the listing agent and/or owner for fee details.
        Mortgage interest rates are dependent on a number of factors, including credit score, down payment, and repayment length. Interest rate data provided by Zillow Group Marketplace, Inc. as of 1/1/1970 from various mortgage lenders with which we have lead or other similar arrangements; the Estimated Payment is an average of those rates.
        See how much you could borrow to make a competitive offer.

        Climate risks

        Neighborhood: 33971

        Getting around

        0 / 100
        Car-Dependent
        25 / 100
        Somewhat Bikeable

        Nearby schools

        GreatSchools rating

        A local agent can set up tours, give advice and negotiate with sellers.

        Browse local experts

        Similar homes

        Skip to the end of the carouselSkip to the beginning of the carousel