Set back on a expansive double lot, this beautifully updated 3-bedroom ranch offers bright, sunlit living spaces and incredible workshop potential. The main floor boasts a custom kitchen with granite countertops, an updated bath with a spacious walk-in shower, and a light-filled sunroom. The finished basement adds a 3rd bedroom alongside a laundry room with an extra toilet room and shower stall. Plus a whole house generator! Exceptional setup for vehicle, tool, or equipment storage: -Attached 2-car garage just off the sunroom. -Detached 3-car shop: heated, 220V outlet, and plumbed for compressed air. -Additional 2-car detached garage at the rear of the lot. -Designated trailer parking pad between garages & a large potting shed off the driveway. Schedule your showing today and make this unique home yours!
Pending
$303,000
2602 43rd St, Moline, IL 61265
3beds
1,160sqft
Single Family Residence
Built in 1967
0.72 Acres Lot
$-- Zestimate®
$261/sqft
$-- HOA
What's special
Expansive double lotLight-filled sunroomBright sunlit living spaces
- --
- 920
- views
- 33
- saves
Likely to sell faster than
Zillow last checked:
Listing updated:
Listed by:
Mike Tanner (563)940-5934,
Ruhl&Ruhl REALTORS Bettendorf
Source: MRED as distributed by MLS GRID,MLS#: 12758518
Facts & features
Interior
Bedrooms & bathrooms
- Bedrooms: 3
- Bathrooms: 2
- Full bathrooms: 2
Rooms
- Room types: Sun Room, Recreation Room
Primary bedroom
- Features: Flooring (Carpet)
- Level: Main
- Area: 143 Square Feet
- Dimensions: 13X11
Bedroom 2
- Features: Flooring (Carpet)
- Level: Main
- Area: 108 Square Feet
- Dimensions: 9X12
Bedroom 3
- Features: Flooring (Carpet)
- Level: Basement
- Area: 144 Square Feet
- Dimensions: 12X12
Dining room
- Features: Flooring (Engineered Hardwood)
- Level: Main
- Area: 99 Square Feet
- Dimensions: 9X11
Kitchen
- Features: Kitchen (Custom Cabinetry, SolidSurfaceCounter), Flooring (Engineered Hardwood)
- Level: Main
- Area: 99 Square Feet
- Dimensions: 11X9
Laundry
- Features: Flooring (Carpet)
- Level: Basement
- Area: 32 Square Feet
- Dimensions: 8X4
Living room
- Features: Flooring (Carpet), Window Treatments (Bay Window(s))
- Level: Main
- Area: 247 Square Feet
- Dimensions: 19X13
Recreation room
- Features: Flooring (Carpet)
- Level: Basement
- Area: 506 Square Feet
- Dimensions: 22X23
Sun room
- Features: Flooring (Carpet)
- Level: Main
- Area: 144 Square Feet
- Dimensions: 16X9
Heating
- Natural Gas
Cooling
- Central Air
Appliances
- Included: Range, Microwave, Dishwasher, Refrigerator
Features
- Basement: Partially Finished,Rec/Family Area,Full
Interior area
- Total structure area: 2,081
- Total interior livable area: 1,160 sqft
- Finished area below ground: 900
Property
Parking
- Total spaces: 7
- Parking features: Concrete, Garage Door Opener, Garage, Yes, Garage Owned, Attached, Detached
- Attached garage spaces: 7
- Has uncovered spaces: Yes
Accessibility
- Accessibility features: No Disability Access
Features
- Stories: 1
Lot
- Size: 0.72 Acres
- Dimensions: 132x204x55x35x76x242
- Features: Corner Lot, Level
Details
- Parcel number: 1710201074
- Special conditions: None
Construction
Type & style
- Home type: SingleFamily
- Property subtype: Single Family Residence
Materials
- Vinyl Siding
- Foundation: Concrete Perimeter
- Roof: Asphalt
Condition
- New construction: No
- Year built: 1967
Utilities & green energy
- Sewer: Public Sewer
- Water: Public
Community & HOA
HOA
- Services included: None
Location
- Region: Moline
Financial & listing details
- Price per square foot: $261/sqft
- Tax assessed value: $225,870
- Date on market: 9/14/2026
- Ownership: Fee Simple
Estimated market value
Not available
Estimated sales range
Not available
Not available
Price history
Price history is unavailable.
Public tax history
| Year | Property taxes | Tax assessment |
|---|---|---|
| 2025 | -- | $75,290 +5.9% |
| 2024 | -- | $71,063 -4.8% |
| 2023 | -- | $74,653 +38.1% |
| 2022 | -- | $54,052 +4.6% |
| 2021 | -- | $51,675 |
Find assessor info on the county website
Monthly payment
Est. payment
Payment breakdown
Explore the cost of this home by adjusting the details. Changes won't be saved.Climate risks
Neighborhood: 61265
Nearby schools
Schools provided by the listing agent
- Elementary: Jane Addams Elementary
- Middle: Woodrow Wilson Middle School
- High: Moline High School
- District: 40
Source: MRED as distributed by MLS GRID. This data may not be complete. We recommend contacting the local school district to confirm school assignments for this home.
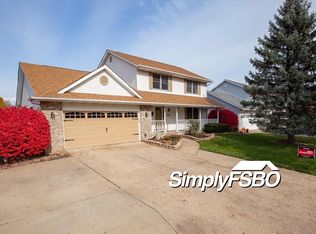

Similar homes
- $250,0005 bd2 ba1.4k sqft2510 7th St, Moline, IL 61265New
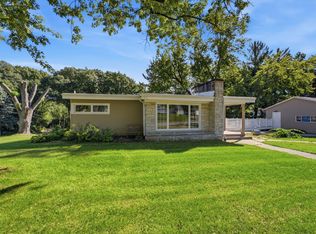 MLS ID #12776850, Niki Greenwood, Epique Realty. MRED as distributed by MLS GRID
 - $228,0004 bd2 ba1.2k sqft2715 8th St, East Moline, IL 61244New
 MLS ID #12771332, Bob Kelly, Ruhl&Ruhl REALTORS Moline. MRED as distributed by MLS GRID
 - $270,0003 bd2 ba1.4k sqft2957 9 1/2 St, East Moline, IL 61244Active
 MLS ID #12752068, Jeremy Albrecht, Prestige Realty QC. MRED as distributed by MLS GRID
 - $229,9004 bd2 ba1.1k sqft3140 11th Ave, Moline, IL 61265Re-activated
 MLS ID #12718694, Aaron Holmes, NextHome QC Realty. MRED as distributed by MLS GRID
