Skip main navigation
Sold for $720,000
  • $720,000

    2602 47th St S, Gulfport, FL 33711

    3beds
    1,600sqft
    Single Family Residence
    Built in 1961
    8,133 Square Feet Lot
    $721,400 Zestimate®
    $450/sqft
    $2,720 Estimated rent

    Home value

    $721,400

    $656,000 - $786,000

    $2,720/mo

    Zestimate® history
    Loading
    Loading...

    Owner options

    List your home for rent

    $2,720/mo

    Rent Zestimate®

    Find your next renter with Zillow Rental Manager. Plus, with online applications, you can quickly screen prospective tenants – for free.

    Learn more

    $2,720/mo

    Rent Zestimate®

    Refinance and save

    $4,914/mo

    Est. payment

    Refinancing to a lower rate could help reduce your monthly payments and save thousands over the life of the loan.

    See today's rates

    $4,914/mo

    Est. payment

    Explore your selling options

    Work with a Zillow partner agent

    Leverage their expertise and Zillow's premium Showcase listings to get your home seen by more buyers.

    Get started

    List with your own agent

    Get your home in front of millions of buyers by listing it on Zillow.

    Learn how to do it

    Sell it yourself

    Take full control of how buyers see your home on Zillow by listing For Sale by Owner (FSBO).

    List your home

    What's special

    Clean linesExpansive aluminum impact-rated windowsAbundant natural lightWarm modern palettePush-to-open cabinetryFluted glass accentsLed-lit niche
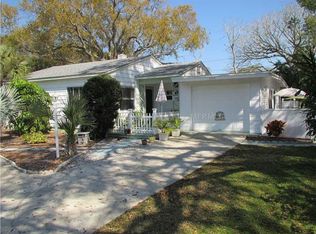
    Welcome to this beautifully reimagined home right in the heart of Gulfport’s coveted Marina District. Sitting high and dry, this 3-bedroom, 2-bath home is not in a flood zone and was safe from both 2024 hurricanes. Having been renovated inside and out, it blends timeless mid-century modern design with today’s expectations for comfort, efficiency, and functionality. Just steps from the marina, dog park, and local pickleball courts, the location perfectly captures the Gulfport lifestyle. A quick bike ride brings you to the waterfront downtown area, while any given day is ideal for cycling the Pinellas Trail, enjoying live music and even better beer at Gulfport Brewery, dinner at Pia’s Trattoria, or coffee at Sumitra Espresso Lounge. With all that Gulfport has to offer, downtown St. Petersburg is just eight minutes away and the beaches are less than seven. Originally a 2-bedroom, 2-bath the home has undergone extensive renovations and a 231 square foot addition. This is as close to new construction you'll get in the area while still maintaining the charm and character Gulfport is all about. Clean lines, intentional flow, and abundant natural light define the interior. The open-concept kitchen anchors the home, seamlessly connecting the living and dining spaces for everyday living and entertaining. A built-in pantry surrounds the refrigerator, maximizing storage while maintaining a sleek, integrated look. Top-of-the-line KitchenAid appliances, level-8 quartz countertops, and two-tone cabinetry create a warm, modern palette that feels both elevated and inviting. The dining area comfortably accommodates an 80” table and six chairs, while expansive aluminum impact-rated windows give you maximum energy efficiency and peace of mind from any storm. From the kitchen and dining room, impact sliders open to a 30-foot deck overlooking a spacious backyard that is ideal for indoor-outdoor living and future pool potential. To scale backyard renderings have already been completed, making it easy to bring the vision to life. Out front, a covered porch with a tongue-and-groove cedar ceiling adds a welcoming architectural touch to the entry. These high-end details carry throughout including push-to-open cabinetry, fluted glass accents, and level-5 drywall. The primary bedroom is a true retreat, featuring custom built-in closets with automatic lighting, and a spa-like en-suite bath with dual vanities, a zero-entry shower with dual shower heads and wands, and an LED-lit niche. The third bedroom doubles beautifully as a home office with backyard views. The laundry room is fully built-out and includes generous counter space, a sink, and new Samsung washer and dryer. Beyond the finishes, the systems have been comprehensively updated: full re-wire and re-plumb, new electrical panel, brand-new architectural shingle roof plus TPO flat roof, a 2019 water heater with new conduit connections, new blown-in R-38 attic insulation, and all new air ducts, returns, and supplies. Outside, new sod, 40+ podocarpus hedges, fresh fencing, and thoughtfully designed plant beds provide privacy and curb appeal that perfectly complement the home’s modern character. This is a rare opportunity to own a truly turn-key, design-forward home in one of Gulfport’s most desirable neighborhoods—where lifestyle, location, craftsmanship, and peace of mind come together effortlessly. Opportunities like this don’t come along often in Gulfport. Schedule a tour today!

    Zillow last checked:

    Listing updated:

    Listed by:

    Matthew Shea 850-544-8355,

    ROBERT SLACK LLC 352-229-1187

    Bought with:

    Matthew Shea, 3461500

    ROBERT SLACK LLC

    Source: Stellar MLS,MLS#: TB8468171MLS LogoOriginating MLS: Ocala - Marion

    Facts & features

    Interior

    Bedrooms & bathrooms
    • Bedrooms: 3
    • Bathrooms: 2
    • Full bathrooms: 2
    Primary bedroom
    • Features: Built-in Closet
    • Level: First
    Kitchen
    • Level: First
    Living room
    • Level: First
    • Area: 300 Square Feet
    • Dimensions: 20x15
    Heating
    • Central
    Cooling
    • Central Air
    Appliances
    • Included: Oven, Dishwasher, Disposal, Dryer, Electric Water Heater, Exhaust Fan, Freezer, Ice Maker, Microwave, Range, Range Hood, Refrigerator, Washer
    • Laundry: In Garage
    Features
    • Ceiling Fan(s), Eating Space In Kitchen, Kitchen/Family Room Combo, Open Floorplan, Primary Bedroom Main Floor, Solid Surface Counters, Split Bedroom, Thermostat
    • Flooring: Luxury Vinyl, Tile
    • Doors: Sliding Doors
    • Windows: Aluminum Frames, Insulated Windows, Low Emissivity Windows
    • Has fireplace: No
    Interior area
    • Total structure area: 2,256
    • Total interior livable area: 1,600 sqft

    Property

    Parking
    • Total spaces: 1
    • Parking features: Driveway
    • Attached garage spaces: 1
    • Has uncovered spaces: Yes
    Features
    • Levels: One
    • Stories: 1
    • Patio & porch: Deck, Front Porch
    • Exterior features: Irrigation System, Private Mailbox, Private Yard
    • Fencing: Board,Wood
    • Has view: Yes
    • View description: Trees/Woods
    Lot
    • Size: 8,133 Square Feet
    • Dimensions: 75 x 108
    • Features: Corner Lot, City Lot, Landscaped, Level, Near Marina
    Details
    • Parcel number: 333116951120030010
    • Special conditions: None

    Construction

    Type & style
    • Home type: SingleFamily
    • Property subtype: Single Family Residence
    Materials
    • Block, Stucco
    • Foundation: Slab
    • Roof: Membrane,Shingle
    Condition
    • Completed
    • New construction: No
    • Year built: 1961

    Utilities & green energy

    • Sewer: Public Sewer
    • Water: Public
    • Utilities for property: Cable Available, Electricity Connected, Public, Sewer Connected, Street Lights, Water Connected

    Community & HOA

    Community
    • Security: Smoke Detector(s)
    • Pet fee: $0 monthly
    • Subdivision: WATERVIEW PARK SEC 1
    HOA
    • Has HOA: No
    Location
    • Region: Gulfport

    Financial & listing details

    • Price per square foot: $450/sqft
    • Tax assessed value: $393,704
    • Annual tax amount: $5,276
    • Date on market: 1/23/2026
    • Cumulative days on market: 11 days
    • Listing terms: Cash,Conventional,FHA,VA Loan
    • Ownership: Fee Simple
    • Total actual rent: 0
    • Electric utility on property: Yes
    • Road surface type: Asphalt

    Price history

    DateEventPrice
    3/6/2026Sold$720,000-0.7%$450/sqft
    Source: Stellar MLS #TB8468171 Report a problem
    2/4/2026Pending sale$725,000$453/sqft
    Source: Stellar MLS #TB8468171 Report a problem
    1/23/2026Listed for sale$725,000+141.7%$453/sqft
    Source: Stellar MLS #TB8468171 Report a problem
    3/17/2025Sold$300,000-11.8%$188/sqft
    Source: Public Record Report a problem
    2/14/2025Listed for sale$340,000$213/sqft
    Source: Owner Report a problem

    Public tax history

    YearProperty taxesTax assessment
    2024$5,277 +8.6%$264,910 +10%
    2023$4,860 +12.8%$240,827 +10%
    2022$4,308 +11.1%$218,934 +10%
    2021$3,877 +8.5%$199,031 +10%
    2020$3,573 +7.1%$180,937 +10%
    2019$3,336 $164,488 -14.8%
    2018$3,336 +6.4%$193,145 +15.4%
    2017$3,134 +18.9%$167,389 +9.6%
    2016$2,636 +8.9%$152,726 +14%
    2015$2,421 +15.6%$133,972 +25.4%
    2014$2,094 +10.7%$106,834 +15.1%
    2013$1,892 +3%$92,850 +3%
    2012$1,837 $90,188 -10.7%
    2011-- $100,963 -8.1%
    2010-- $109,858 -10.8%
    2009-- $123,166 -20.5%
    2008$2,960 $154,900 -12.8%
    2007-- $177,600 +47.4%
    2005-- $120,500 +11%
    2004$2,337 +9%$108,600 +9.6%
    2003$2,144 +28.8%$99,100 +21.6%
    2002$1,664 $81,500 +7.2%
    2001$1,664 +31.4%$76,000 +30.8%
    2000$1,266 $58,100
    Find assessor info on the county website

    Neighborhood: 33711

    Nearby schools

    GreatSchools rating
    Get a cash offer in 3 minutes
    Find out how much your home could sell for in as little as 3 minutes with a no-obligation cash offer.
    Estimated market value
    $721,400
    Get a cash offer in 3 minutes
    Find out how much your home could sell for in as little as 3 minutes with a no-obligation cash offer.
    Estimated market value
    $721,400