Skip main navigation
Active
$5,795,000
3beds
5,405sqft

2602 64th Street NW, Gig Harbor, WA 98335

3beds
5,405sqft
Single family residence
Built in 2013
1.21 Acres
7 Attached garage spaces
$1,072 price/sqft

What's special

Manicured gardensWarm woodsShowpiece kitchenIncredible chandeliersPalatial primary suiteCovered waterfront verandaNatural stone

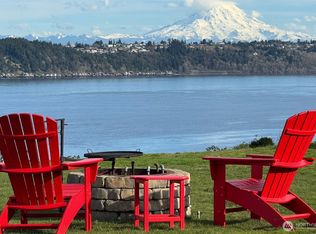
As one of Gig Harbor’s most preeminent and iconic estates, this masterfully executed Mediterranean Villa is a monument to fine living. While the architecture is a striking departure from traditional PNW, the lifestyle it offers is the absolute realization of the dream. It's an experience beginning as the astute gates open ...

44 days
|
3,312
|
187
|
Source: NWMLS as distributed by MLS GRID,MLS#: 2530014MLS Logo
Travel times

Outdoor 1

Courtyard

Great Room

Dining Room

Breakfast Nook

Kitchen

Skullery

Primary Bedroom

Primary Bathroom

Primary Closet

Office

Half Bath

Game Room

Guest Room

Bathroom

Wine Cellar

Laundry Room

Tower Nook

Outdoor 2

Guest House Living Room

Guest House Kitchen

Guest House Bedroom

Guest House Bath

Greenhouse

Outdoor 3

Zillow last checked:

Listing updated:

Listed by:

Jennie Wetter,

Infinity Real Estate, LLC

Source: NWMLS as distributed by MLS GRID,MLS#: 2530014MLS Logo

Facts & features

Interior

Bedrooms & bathrooms
  • Bedrooms: 3
  • Bathrooms: 5
  • Full bathrooms: 1
  • 3/4 bathrooms: 2
  • 1/2 bathrooms: 2
  • Main level bathrooms: 3
  • Main level bedrooms: 2
Other
  • Level: Garage
Other
  • Level: Main
Bonus room
  • Level: Third
Den office
  • Level: Main
Dining room
  • Level: Main
Entry hall
  • Level: Main
Family room
  • Level: Main
Great room
  • Level: Main
Heating
  • Fireplace, Forced Air, Heat Pump, Radiant, Recirculation Pump, Electric, Natural Gas
Cooling
  • HEPA Air Filtration
Appliances
  • Included: Dishwasher, Microwave, Refrigerator, See Remarks, Stove(s)/Range(s), Tankless Water Heater, Dishwasher(s), Microwave(s), Refrigerator(s), Water Heater: Gas, Water Heater Location: Garage
Features
  • Bath Off Primary, Ceiling Fan(s), Dining Room, Pantry, Sauna
  • Flooring: Ceramic Tile, Hardwood, Marble, Carpet
  • Doors: French Doors
  • Windows: Dbl Pane/Storm Window
  • Basement: Finished
  • Number of fireplaces: 5
  • Fireplace features: Gas, Wood Burning, Main Level: 4, Upper Level: 1, Fireplace
Interior area
  • Total structure area: 5,405
  • Total interior livable area: 5,405 sqft

Property

Parking
  • Total spaces: 7
  • Parking features: Attached Garage, Detached Garage
  • Has attached garage: Yes
  • Covered spaces: 7
Features
  • Levels: One and One Half
  • Stories: 1
  • Entry location: Main
  • Patio & porch: Second Kitchen, Second Primary Bedroom, Bath Off Primary, Ceiling Fan(s), Dbl Pane/Storm Window, Dining Room, Fireplace, French Doors, Pantry, Sauna, Security System, Solarium/Atrium, Vaulted Ceiling(s), Walk-In Closet(s), Water Heater, Wet Bar, Wine Cellar, Wine/Beverage Refrigerator
  • Has view: Yes
  • View description: Mountain(s), Sound
  • Has water view: Yes
  • Water view: Sound
  • Waterfront features: High Bank, Saltwater, Sound
  • Frontage length: Waterfront Ft: 100
Lot
  • Size: 1.21 Acres
  • Dimensions: 100 x 600
  • Features: Dead End Street, Paved, Cabana/Gazebo, Cable TV, Fenced-Partially, Gas Available, Gated Entry, Green House, High Speed Internet, Outbuildings, Patio, Shop, Sprinkler System
  • Topography: Level,Terraces
  • Residential vegetation: Fruit Trees, Garden Space
Details
  • Parcel number: 7580000020
  • Zoning: SF
  • Zoning description: Jurisdiction: County
  • Special conditions: Standard
  • Other equipment: Leased Equipment: None

Construction

Type & style
  • Home type: SingleFamily
  • Architectural style: See Remarks,1 1/2 Stry w/Bsmt
  • Property subtype: Single Family Residence
Materials
  • Stone, Stucco, Wood Siding
  • Foundation: Poured Concrete, Slab
  • Roof: Tile
Condition
  • Very Good
  • Year built: 2013
  • Major remodel year: 2013

Utilities & green energy

  • Electric: Company: Peninsula Light
  • Sewer: Septic Tank, Company: Septic
  • Water: Public, Company: Shore Acres
  • Utilities for property: Xfinity, Xfinity

Community & HOA

Community
  • Security: Security System
  • Subdivision: Gig Harbor
Location
  • Region: Gig Harbor

Financial & listing details

  • Price per square foot: $1,072/sqft
  • Tax assessed value: $3,336,900
  • Annual tax amount: $30,697
  • Date on market: 6/1/2026
  • Cumulative days on market: 45 days
  • Listing terms: Conventional
  • Inclusions: Dishwasher(s), Leased Equipment, Microwave(s), Refrigerator(s), See Remarks, Stove(s)/Range(s)

Price history

DateEventPrice
6/2/2026Listed for sale$5,795,000+68%$1,072/sqft
Source: NWMLS as distributed by MLS GRID #2530014 Report a problem
4/22/2021Sold$3,450,000+7.8%$638/sqft
Source: NWMLS as distributed by MLS GRID #1747090 Report a problem
3/30/2021Pending sale$3,200,000$592/sqft
Source: NWMLS as distributed by MLS GRID #1747090 Report a problem
3/24/2021Listed for sale$3,200,000+400.8%$592/sqft
Source: NWMLS as distributed by MLS GRID #1747090 Report a problem
4/30/2012Listing removed$639,000$118/sqft
Source: Better Properties Gig Harbor #hootsestate Report a problem
11/10/2011Listed for sale$639,000+6.5%$118/sqft
Source: Better Properties Gig Harbor #hootsestate Report a problem
8/12/2011Sold$600,000$111/sqft
Source: NWMLS as distributed by MLS GRID #233442 Report a problem

Public tax history

YearProperty taxesTax assessment
2024$30,953 +1.2%$3,336,900 +2.6%
2023$30,581 +12.4%$3,252,300 +5.7%
2022$27,203 +24.8%$3,075,600 +39.7%
2021$21,803 +13.3%$2,201,100 +12.7%
2019$19,248 +2.5%$1,953,500 +7.5%
2018$18,774 +14%$1,818,000 +12.3%
2017$16,471 +6.7%$1,619,000 +25.2%
2016$15,441 $1,293,600 +0.2%
2014$15,441 +181.5%$1,290,700 +203.4%
2013$5,485 $425,400 -4%
2012-- $443,300 -17%
2011-- $534,300 -0.1%
2010-- $535,100

Find assessor info on the county website

Monthly payment

Est. payment
$33,889/mo
Principal & interest
$29639
Property taxes
$4250
More affordability toolsChevron Right

Estimated market value

Not available

Estimated sales range

Not available

Not available

Climate risks

Explore flood, wildfire, and other predictive climate risk information for this property on First Street®️.

Neighborhood: Soundview

Nearby schools

Discovery Elementary School
Grades K-51.8 miles
9/10
GreatSchools® Rating
Test Score Rating
9/10
Student Progress Rating
9/10
Peninsula Alternative Programs
Grades PK,1-121.9 miles
N/A
GreatSchools® Rating
Gig Harbor High School
Grades 9-121.9 miles
9/10
GreatSchools® Rating
Test Score Rating
9/10
College Readiness Rating
9/10